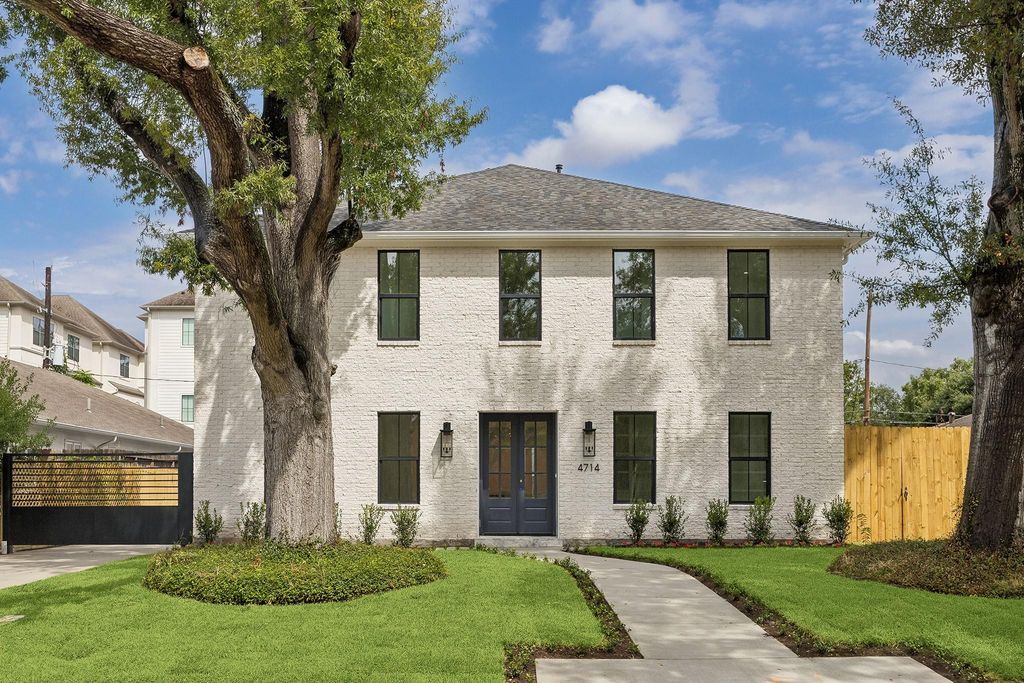
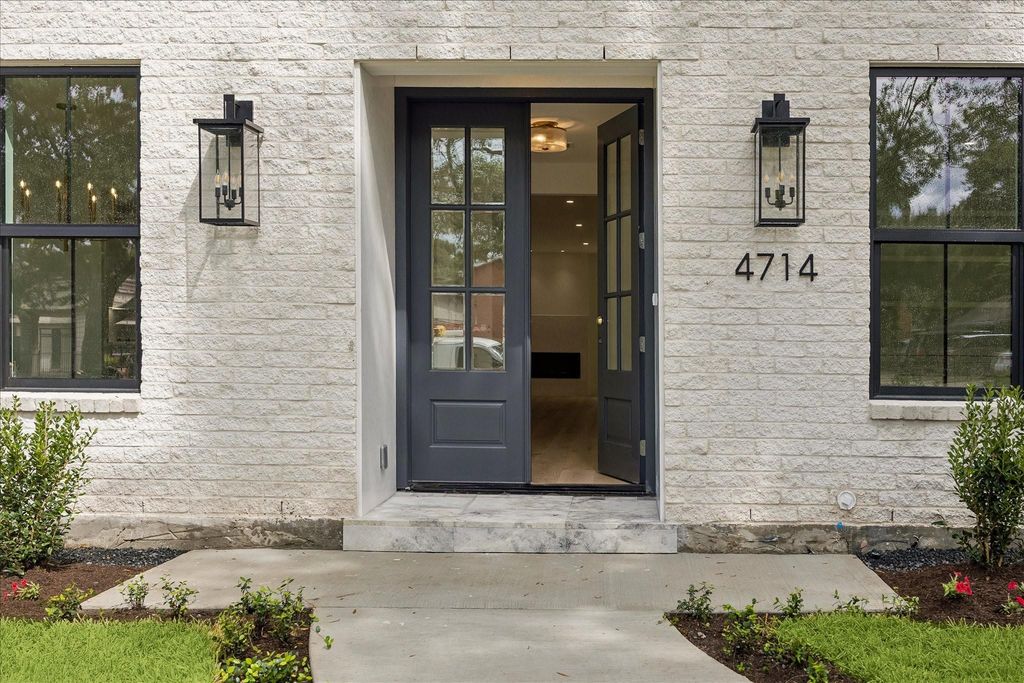
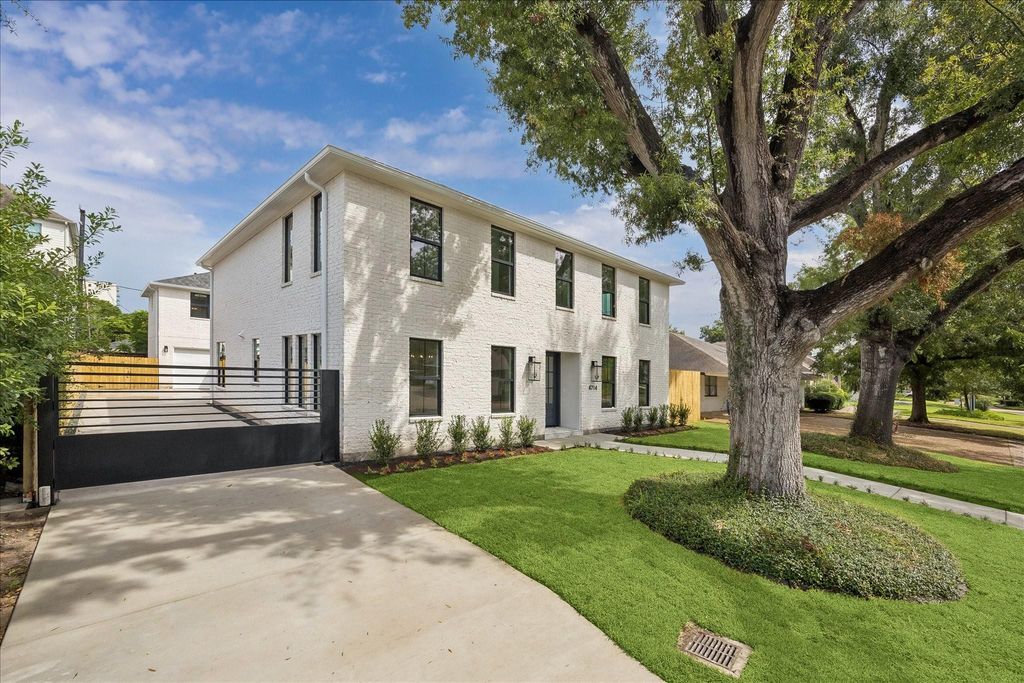
[[800]]4714 W Alabama St is listed for sale at 2,299,000. The Single-Family property has 4 bedrooms, 4 Full Bathrooms, 1 Half Bathroom, 4406 square feet, and was built in 2025. The lot size is 9660 Square feet.[[500]]Experience affordable luxury at its finest in this stunning new-construction home, thoughtfully designed with style, comfort, and functionality in mind. The main residence features four bedrooms, a private study, beautifully appointed living spaces, and an impressive chefs kitchen complemented by marble countertops and elegant finishes throughout. A separate guest suite above the garage offers exceptional flexibility with its own kitchen and beautifully finished bath that is perfect for guests, extended family, or a private retreat. Outdoors, the spacious backyard provides an ideal setting for entertaining with plenty of room to create a custom pool and outdoor living space. You will also enjoy the spacious 13 ft wide driveway and extra wide 23ft 2-car garage. With its versatile floor plan, quality finishes, and sophisticated design, this exceptional home is truly move-in ready. All info per seller.
Experience affordable luxury at its finest in this stunning new-construction home, thoughtfully designed with style, comfort, and functionality in mind. The main residence features four bedrooms, a private study, beautifully appointed living spaces, and an impressive chef’s kitchen complemented by marble countertops and elegant finishes throughout. A separate guest suite above the garage offers exceptional flexibility with its own kitchen and beautifully finished bath that is perfect for guests, extended family, or a private retreat. Outdoors, the spacious backyard provides an ideal setting for entertaining with plenty of room to create a custom pool and outdoor living space. You will also enjoy the spacious 13 ft wide driveway and extra wide 23ft 2-car garage. With its versatile floor plan, quality finishes, and sophisticated design, this exceptional home is truly move-in ready. All info per seller.
Disclaimer: Lot configuration and dimensions are estimates, not based on personal knowledge and come from a third party (Digital Map Products); therefore, you should not rely on the estimates and perform independent confirmation as to their accuracy
View neighborhood information
Ready to Sell your Home?
Request a complimentary home selling analysis featuring recently sold properties, market trends, home valuations and a personalized market update.
School information is computer generated and may not be accurate or current. Buyer must independently verify and confirm enrollment. Please contact the school district to determine the schools to which this property is zoned.







 New construction
 Currency converter





 Share
Share


 Erase note
 You currently have no custom folders