loading

304 Ridgewood Dr

Richardson, TX 75080
Get Directions →
Sold
Sold
$717,001 - $827,000
Sold on August 27, 2026
4 Bedroom(s)
2 Full & 1 Half Bath(s)
2,360 Sqft
0.20 Lot Acres
Residential - Single Family

Get full access to Premium Content

Premium Content such as Sold Prices, Property History Reports and Saved Searches.

Sign in to view Premium Content

Description

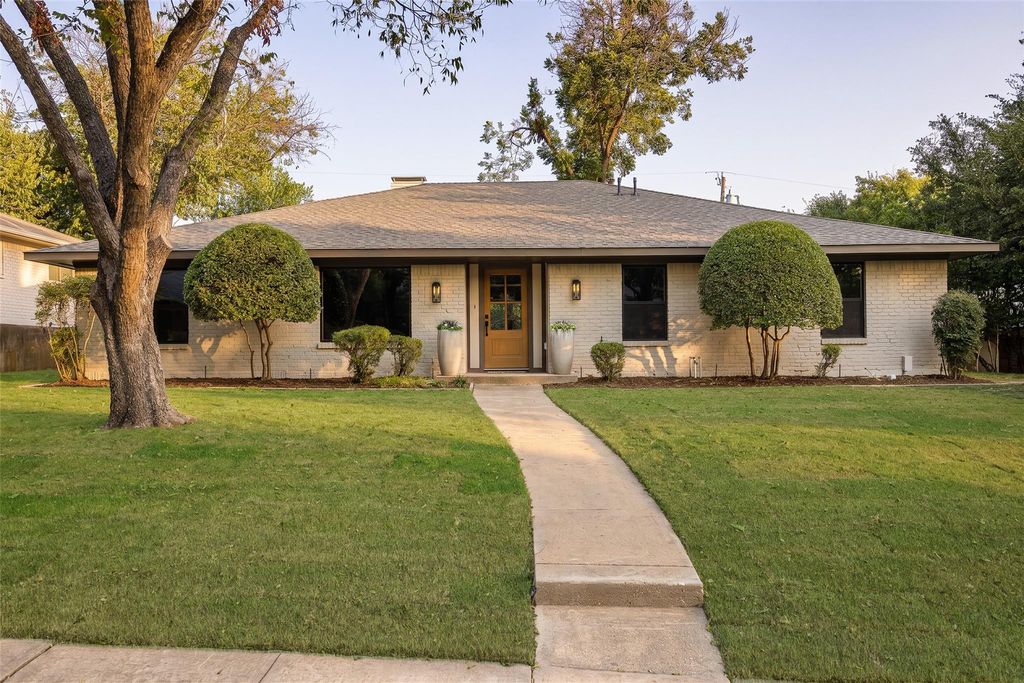
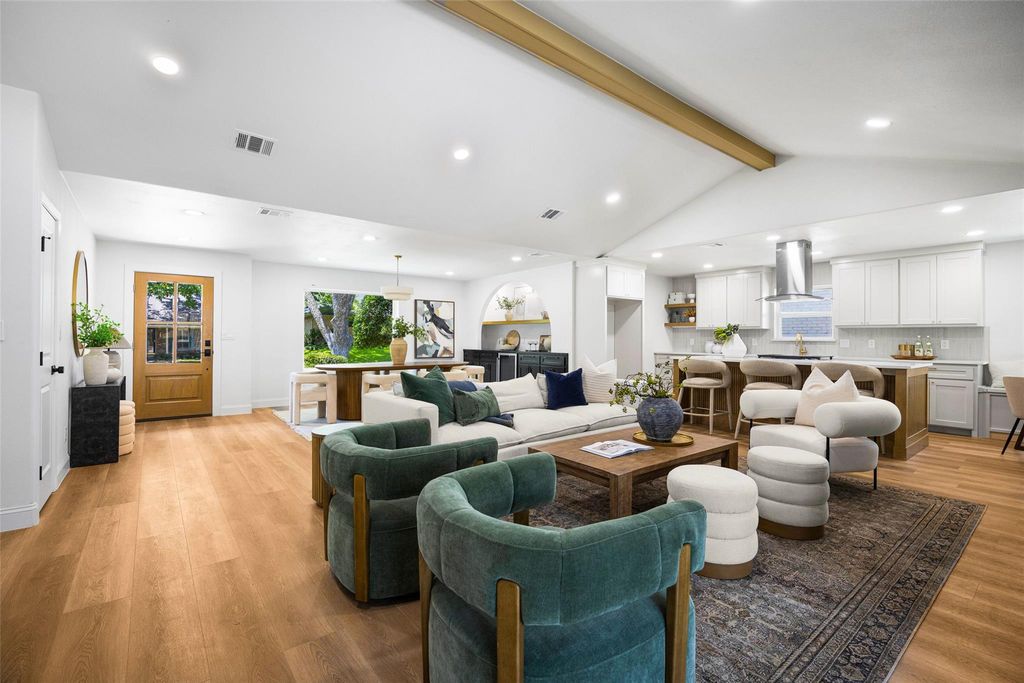
**MULTIPLE OFFERS! Offer Deadline Monday August 10th at 3PM** A signature renovation by the TwentyOne Group, this exquisitely reimagined 4-bedroom, 2.5-bath residence embodies sophisticated luxury, exceptional craftsmanship and uncompromising attention to detail. Nestled within the prestigious golf course community of Canyon Creek, this extraordinary home has been thoughtfully transformed with a refined aesthetic and quality-driven design that seamlessly blends timeless elegance with modern functionality. A grand mahogany front door framed by rich cedar accents creates an impressive first arrival. Inside, the expansive living room is anchored by a dramatic gas fireplace finished in custom Venetian plaster. Wide plank flooring extends throughout, complemented by designer lighting, custom cabinetry, and elevated finishes carefully selected throughout. Showstopping chef’s kitchen is designed to impress, featuring luxurious quartz countertops, premium SS appliances, a built-in wine refrigerator, abundant custom cabinetry and generous prep space ideal for both intimate gatherings and effortless entertaining. Beyond its striking aesthetics, the renovation reflects a commitment to quality and longevity, with brand-new windows, HVAC, tankless water heater, electrical panel + wiring, updated plumbing throughout with PEX water lines, and new PVC plumbing extending to the city connection. Beautifully appointed bathrooms evoke a spa-like experience with sophisticated finishes and luxurious showers, while custom closet systems provide an exceptional blend of organization. Outside, the private backyard retreat is a perfect setting to entertain and create lasting memories. Ideally positioned within acclaimed Plano ISD and just minutes from Aldridge Elementary, major highways, premier shopping, fine dining and entertainment, this exceptional Canyon Creek residence delivers a rare combination of elevated design, thoughtful renovation & enduring quality.

MLS#
NTREIS-21349969
List Price
$775,000 ($328/Sqft.)
Sold Price Range
$717,001 - $827,000
Listing Status
Sold
Address
304 Ridgewood Dr
City
Richardson
State
TX
Zip Code
75080
County
Collin County
Subdivision
Canyon Creek Country Club 17
Legal Description
CANYON CREEK COUNTRY CLUB NO 17 (CRC), BLK 10
Property Type
Residential - Single Family
Bedroom
4 Bedroom(s)
Bath
2 Full & 1 Half Bath(s)
Garages
2 / Attached
Stories
1
Architecture Style
Traditional
Year Built
1969 / Appraisal District
Building Size
2,360 Sqft/Appraisal District
Lot Size
0.20 Lot Acres./PUBREC

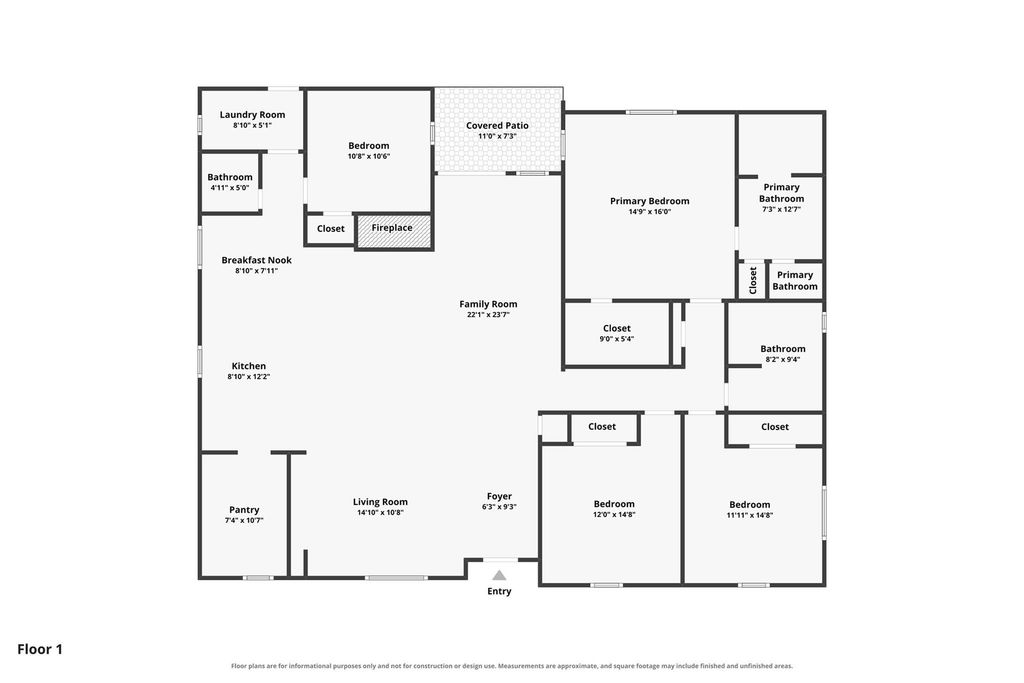
Rooms

Living
14 x 12, 1st
Den
22 x 17, 1st
Dining
10 x 10, 1st
Kitchen
13 x 9, 1st
Breakfast
10 x 9, 1st
Primary Bedroom
16 x 15, 1st
Bedroom
12 x 12, 1st
Bedroom
10 x 11, 1st
Bedroom
12 x 12, 1st
Utility Room Desc
9 x 6, 1st

Interior

Number Of Living Area
2
Fireplace
1/Gas,Gas Logs,Gas Starter,Living Room
Floors
Ceramic Tile, Luxury Vinyl Plank, Tile
Cooling
Central Air
Heating
Central, Fireplace(s), Natural Gas
Appliances
Dishwasher, Disposal, Electric Oven, Gas Cooktop, Gas Water Heater, Microwave, Plumbed For Gas in Kitchen, Tankless Water Heater, Vented Exhaust Fan
Security System
Carbon Monoxide Detector(s),Security Lights,Smoke Detector(s)
Interior
Built-in Features, Cable TV Available, Chandelier, Decorative Lighting, Double Vanity, Eat-in Kitchen, High Speed Internet Available, Natural Woodwork, Open Floorplan, Pantry, Walk-In Closet(s)

Exterior

Roof
Composition,Shingle
Foundation
Slab
Private Pool
No
Exterior Type
Brick, Wood
Lot Description
Few Trees, Interior Lot, Landscaped, Sprinkler System, Subdivision
Garage Size
20 X 20
Parking
Additional Parking, Alley Access, Concrete, Covered, Direct Access, Driveway, Enclosed, Garage, Garage Door Opener, Garage Faces Rear, Inside Entrance, Kitchen Level, Lighted, Private, Storage
Parking Space
Garage 2 / Carport 0 / Total Covered 2
Fencing
Back Yard,Fenced,Full,Gate,Privacy,Wood
Porch
Patio,Rear Porch
Utility
All Weather Road,Alley,Cable Available,City Sewer,City Water,Concrete,Curbs,Electricity Available,Electricity Connected,Individual Gas Meter,Individual Water Meter,Natural Gas Available,Overhead Utilities,Phone Available,Sewer Available,Sidewalk
Exterior
Lighting, Private Yard

Extra details you may need to know

Dwelling Type
Single Detached
Community Features
Curbs,Golf,Greenbelt,Jogging Path/Bike Path,Park,Playground,Sidewalks

Lot Information

Lot Size
0.20 Lot Acres /PUBREC
loading
Disclaimer: Lot configuration and dimensions are estimates, not based on personal knowledge and come from a third party (Digital Map Products); therefore, you should not rely on the estimates and perform independent confirmation as to their accuracy
Ready to Sell your Home?
Request a complimentary home selling analysis featuring recently sold properties, market trends, home valuations and a personalized market update.
Start Selling your Home

Information source

North Texas Real Estate Information Systems, Inc.
Source last updated Aug 30, 2026 at 05:47 AM
Listing last updated Aug 27, 2026 at 02:48 PM
View website →

Know the property tax history and market value


Estimate your mortgage payments

Create and estimate your monthly mortgage payment and property taxes based on past rates.

Estimated Monthly Payments

DOWN PAYMENT
Loan Term
$-----
$-----
Full Page
Presented by TimeValue Software ©2021
Principal & InterestTaxes30.4%69.6%
Listing TaxNumbers
Principal & Interest2,841
Taxes1,242
--------
-------- --------

Explore school information

Check out assigned and nearby schools along with their detailed ratings and essential information to help you make informed decisions.

Assigned schools

View nearby schools view nearby schools

Notice & Disclaimer
School information is computer generated and may not be accurate or current. Buyer must independently verify and confirm enrollment. Please contact the school district to determine the schools to which this property is zoned.
Copyright© 2026 , HOUSTON REALTORS® INFORMATION SERVICE, INC. All Rights Reserved. Data Not Verified/Guaranteed by MLS
Contact agent
Call Callback request