[[800]]768 Ashleigh Ln is listed for sale at 669,000. The Residential - Single Family property has 3 bedrooms, 3 Full Bathrooms, 1 Half Bathroom, 2938 square feet, and was built in 2003. The lot size is 5706.36 Square feet.[[500]]Beautifully situated golf course home in sought-after Lantana! This 1.5-story Darling home offers 3 bedrooms, 3.5 baths and an exceptional golf-course setting overlooking the 9th green with picturesque course and water views. Located just around the corner from Lantana Golf Club, this thoughtfully designed home combines spacious living with a low-maintenance patio-home lifestyle.Inside, wood flooring flows through the main living areas. A private study features French doors and a wall of beautiful built-ins, while the formal dining room opens to the spacious living area centered around a see-through gas-log fireplace. On the opposite side, a light-filled sunroom with brick flooring and walls of windows takes full advantage of the peaceful golf-course views.The island kitchen features granite countertops, custom cabinetry, gas cooktop, backsplash, coffee bar and abundant storage, with an adjoining breakfast area. The oversized primary suite is privately situated at the rear of the home and enjoys beautiful views, while the ensuite bath offers a jetted tub, separate shower and custom walk-in closet. Two secondary bedrooms are split from the primary and share a spacious full bath.Upstairs is the homes only second-level spacea large bonus room with wet bar, built-in cabinetry and full bath, creating an ideal entertainment or guest retreat. A generous mud room leads to the oversized tandem 3-car garage, with plenty of room for vehicles, a golf cart and additional storage.Enjoy the landscaped back
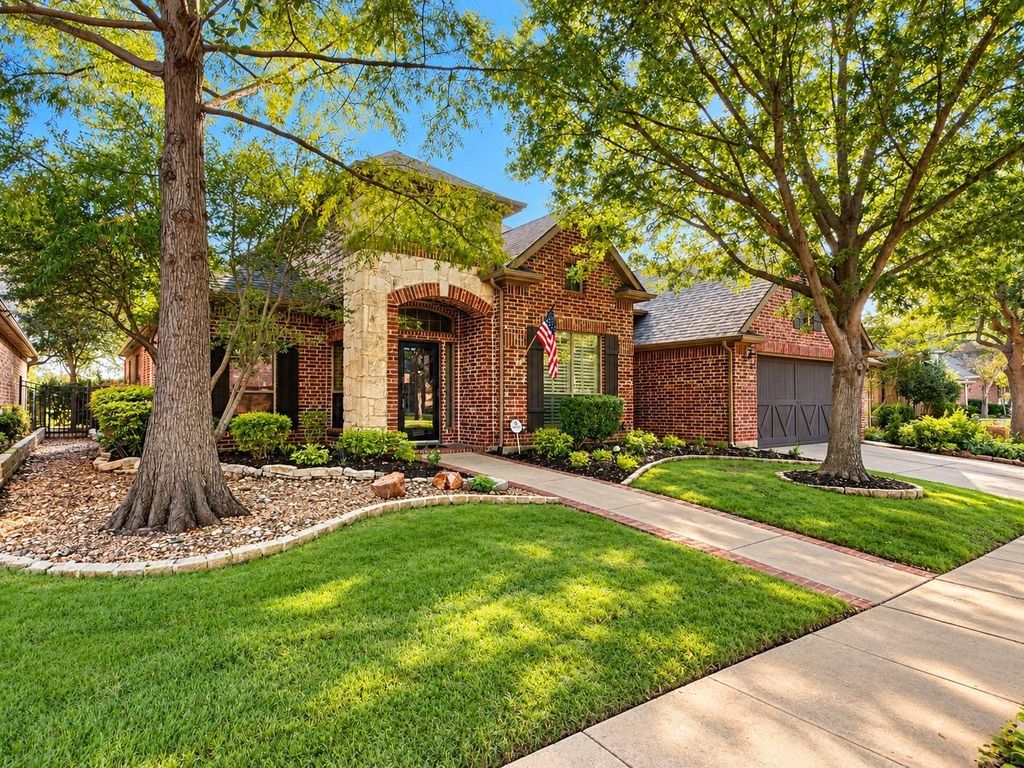
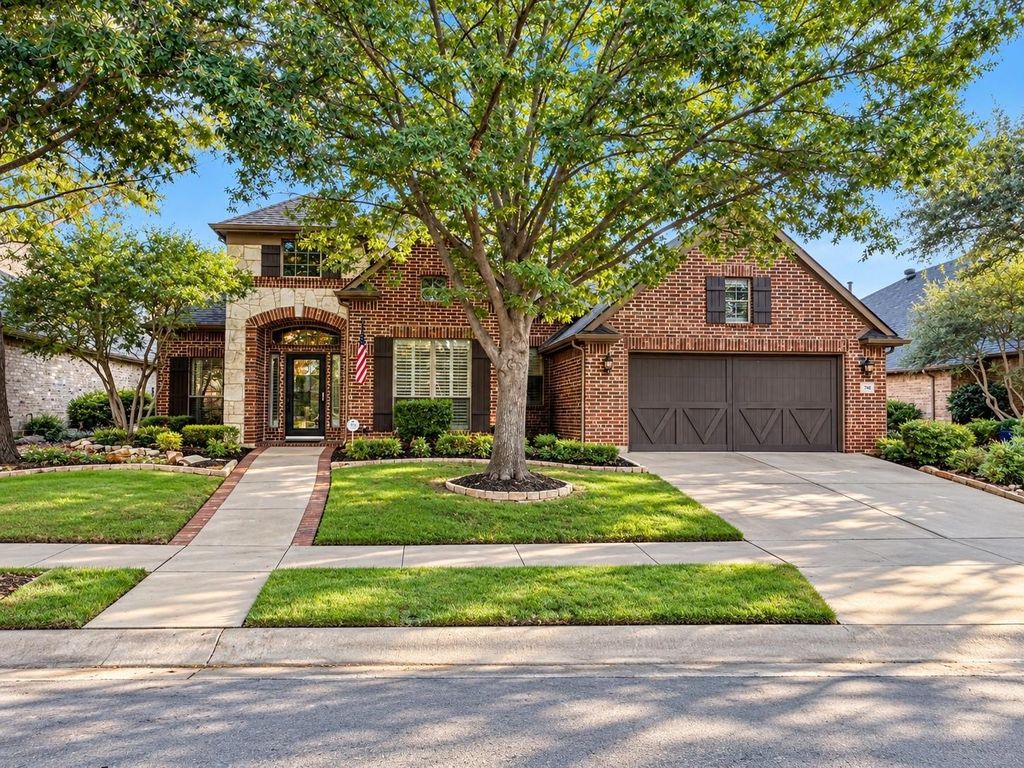
Beautifully situated golf course home in sought-after Lantana! This 1.5-story Darling home offers 3 bedrooms, 3.5 baths and an exceptional golf-course setting overlooking the 9th green with picturesque course and water views. Located just around the corner from Lantana Golf Club, this thoughtfully designed home combines spacious living with a low-maintenance patio-home lifestyle.
Inside, wood flooring flows through the main living areas. A private study features French doors and a wall of beautiful built-ins, while the formal dining room opens to the spacious living area centered around a see-through gas-log fireplace. On the opposite side, a light-filled sunroom with brick flooring and walls of windows takes full advantage of the peaceful golf-course views.
The island kitchen features granite countertops, custom cabinetry, gas cooktop, backsplash, coffee bar and abundant storage, with an adjoining breakfast area. The oversized primary suite is privately situated at the rear of the home and enjoys beautiful views, while the ensuite bath offers a jetted tub, separate shower and custom walk-in closet. Two secondary bedrooms are split from the primary and share a spacious full bath.
Upstairs is the home's only second-level space—a large bonus room with wet bar, built-in cabinetry and full bath, creating an ideal entertainment or guest retreat. A generous mud room leads to the oversized tandem 3-car garage, with plenty of room for vehicles, a golf cart and additional storage.
Enjoy the landscaped backyard and relaxing views of the golf course and water. Lantana residents also enjoy an impressive array of community amenities, including multiple pools, pickleball and tennis courts, fitness centers, basketball courts, hike-and-bike trails, playgrounds, community center and more. A wonderful opportunity for golf-course living with recreation and amenities just moments from home.
1/Double Sided,Gas Logs,Living Room,See Through Fireplace
Floors
Brick, Carpet, Tile, Wood
Cooling
Central Air
Heating
Central, Natural Gas
Window
Shutters,Window Coverings
Appliances
Dishwasher, Disposal, Gas Cooktop, Gas Oven, Microwave, Vented Exhaust Fan
Security System
Security Lights,Security System,Smoke Detector(s)
Interior
Built-in Features, Cable TV Available, Decorative Lighting, Double Vanity, Eat-in Kitchen, Granite Counters, High Speed Internet Available, Kitchen Island, Sound System Wiring, Vaulted Ceiling(s), Walk-In Closet(s), Wet Bar
Exterior
Roof
Composition,Shingle
Foundation
Slab
Private Pool
No
Exterior Type
Brick, Rock/Stone
Lot Description
Few Trees, Interior Lot, Landscaped, Level, On Golf Course, Sprinkler System
Garage Size
35 X 20
Parking
Garage Faces Front, Golf Cart Garage, Storage, Tandem
Parking Space
Garage 3 / Carport 0 / Total Covered 3
Fencing
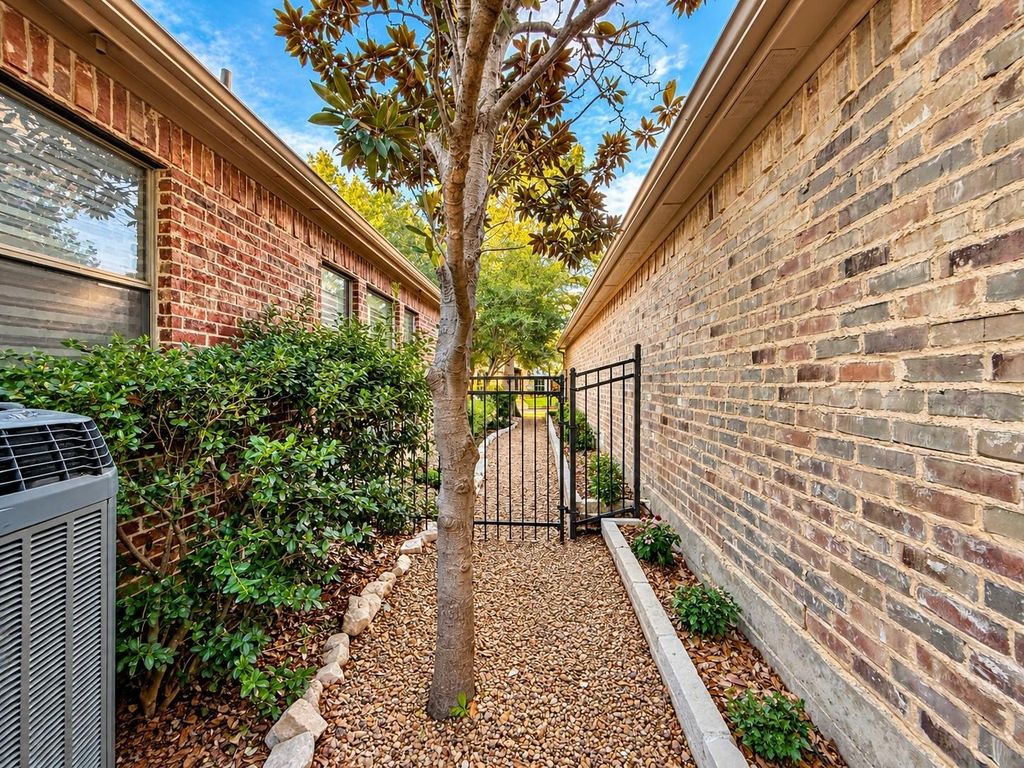
Back Yard,Gate,Wrought Iron
Porch
Covered,Patio
Easements
Utilities
Utility
Cable Available,City Sewer,City Water,Individual Gas Meter,Natural Gas Available,Sidewalk,Underground Utilities
Area Pool
Yes
Exterior
Covered Patio/Porch, Rain Gutters
Extra details you may need to know
Dwelling Type
Single Detached
Community Features
Club House,Community Pool,Fishing,Fitness Center,Golf,Jogging Path/Bike Path,Park,Pickle Ball Court,Playground,Pool,Sidewalks,Tennis Court(s)
Disclaimer: Lot configuration and dimensions are estimates, not based on personal knowledge and come from a third party (Digital Map Products); therefore, you should not rely on the estimates and perform independent confirmation as to their accuracy
View neighborhood information
Ready to Sell your Home?
Request a complimentary home selling analysis featuring recently sold properties, market trends, home valuations and a personalized market update.
School information is computer generated and may not be accurate or current. Buyer must independently verify and confirm enrollment. Please contact the school district to determine the schools to which this property is zoned.







 Just listed
 Currency converter





 Share
Share


 Erase note
 You currently have no custom folders