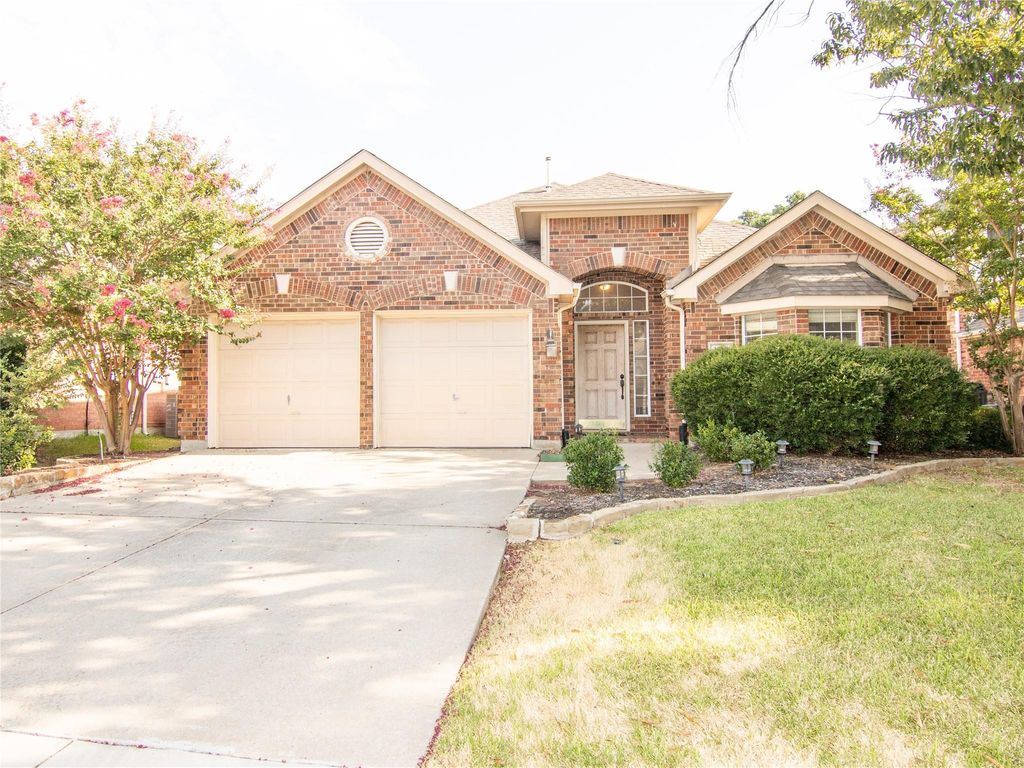
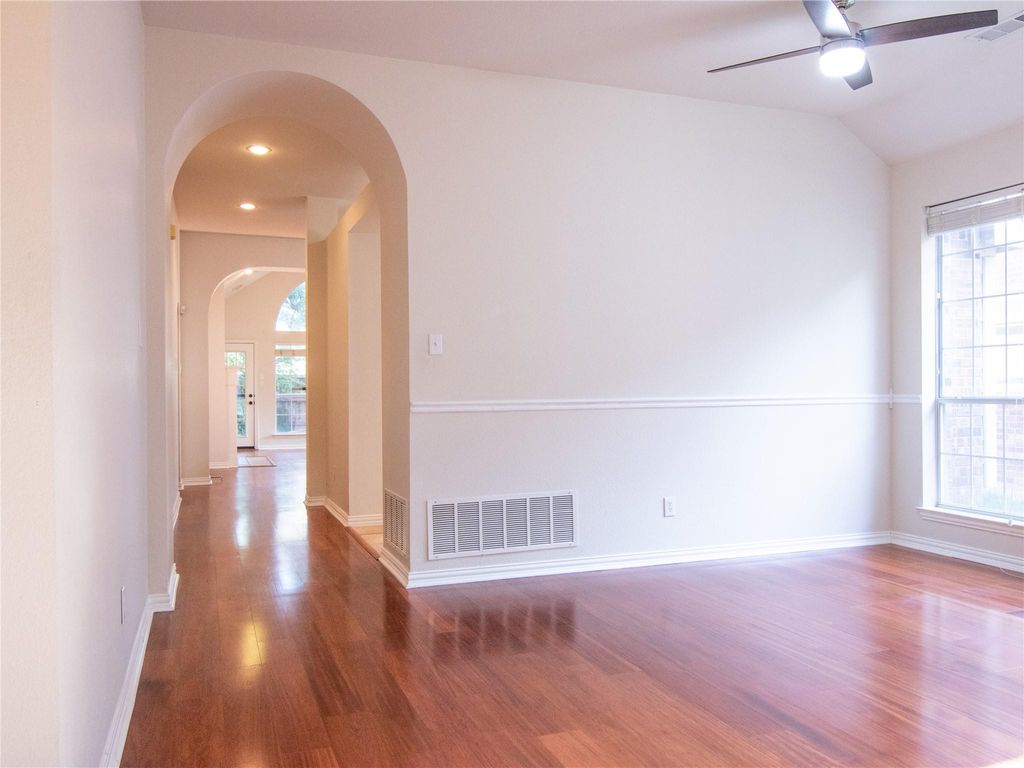
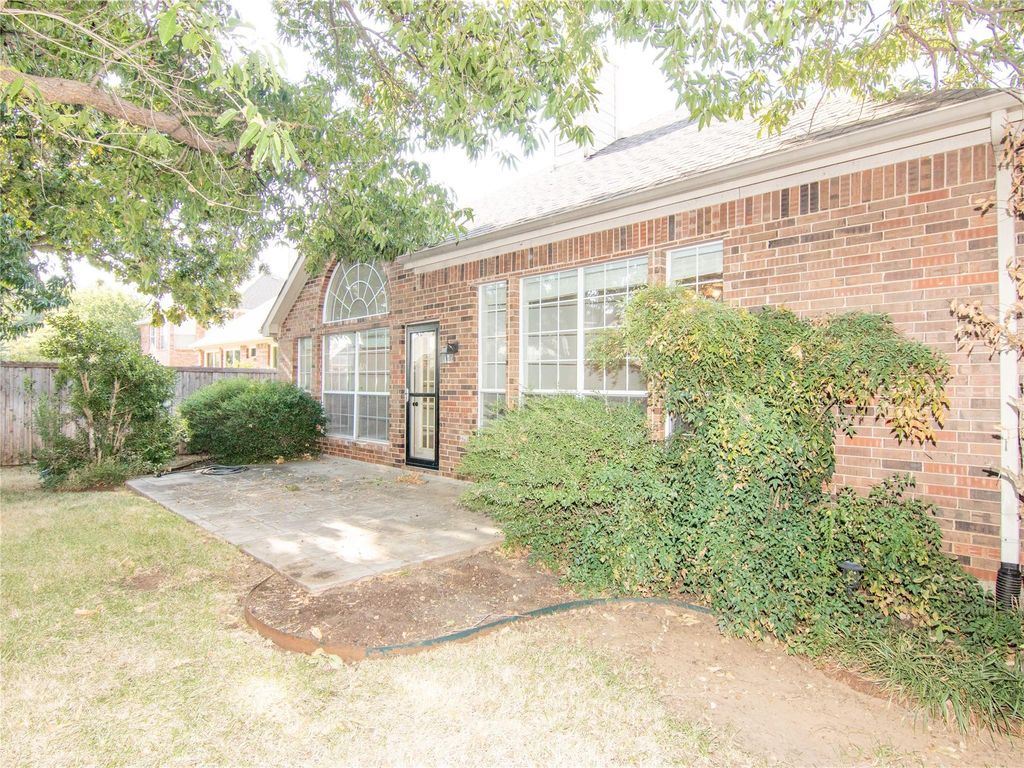
[[800]]3916 Sharondale Dr is listed for sale at 559,000. The Residential - Single Family property has 3 bedrooms, 2 Full Bathrooms, 2127 square feet, and was built in 2000. The lot size is 6316.2 Square feet.[[500]]Welcome to 3916 Sharondale Drive, a single-story home in the sought-after Wellington community of Flower Mound. Offering approximately 2,127 square feet, this 3-bedroom, 2-bath home combines a comfortable split-bedroom floor plan with flexible living spaces designed for everyday living and entertaining. Step inside to a welcoming foyer that opens to a versatile front room, ideal for a home office, study, or additional living space. The dining area leads into the heart of the home, where the spacious family room with fireplace connects naturally to the kitchen and breakfast area, creating an open and inviting gathering space. The kitchen features an island, breakfast bar, gas cooktop, and plenty of room for meal preparation and casual dining. The private primary suite is separated from the secondary bedrooms and offers a spacious bedroom, walk-in closet, and bath with garden tub, separate shower, and separate vanities. Two additional bedrooms and a full bath provide flexibility for family, guests, or additional workspace. Outside, enjoy a covered patio and manageable backyard ready for relaxing, entertaining, or creating your own outdoor retreat. Living in Wellington means enjoying more than just the home. Community amenities include pools, clubhouse, parks, playgrounds, greenbelts, walking and biking trails, and tennis courts. Conveniently located in Flower Mound with access to shopping, dining, recreation, and Lewisville ISD. Come experience the space, flexibility, and lifestyle 3916 Sharondale has to
Welcome to 3916 Sharondale Drive, a single-story home in the sought-after Wellington community of Flower Mound. Offering approximately 2,127 square feet, this 3-bedroom, 2-bath home combines a comfortable split-bedroom floor plan with flexible living spaces designed for everyday living and entertaining. Step inside to a welcoming foyer that opens to a versatile front room, ideal for a home office, study, or additional living space. The dining area leads into the heart of the home, where the spacious family room with fireplace connects naturally to the kitchen and breakfast area, creating an open and inviting gathering space. The kitchen features an island, breakfast bar, gas cooktop, and plenty of room for meal preparation and casual dining. The private primary suite is separated from the secondary bedrooms and offers a spacious bedroom, walk-in closet, and bath with garden tub, separate shower, and separate vanities. Two additional bedrooms and a full bath provide flexibility for family, guests, or additional workspace. Outside, enjoy a covered patio and manageable backyard ready for relaxing, entertaining, or creating your own outdoor retreat. Living in Wellington means enjoying more than just the home. Community amenities include pools, clubhouse, parks, playgrounds, greenbelts, walking and biking trails, and tennis courts. Conveniently located in Flower Mound with access to shopping, dining, recreation, and Lewisville ISD. Come experience the space, flexibility, and lifestyle 3916 Sharondale has to offer.
Cable TV Available, Eat-in Kitchen, Flat Screen Wiring, Granite Counters, High Speed Internet Available, Kitchen Island, Open Floorplan, Pantry, Walk-In Closet(s), Wired for Data
Exterior
Roof
Composition
Foundation
Slab
Private Pool
No
Exterior Type
Brick, Wood, Other
Lot Description
Few Trees, Interior Lot, Landscaped
Garage Size
20 X 20
Parking
Garage Door Opener, Garage Faces Front, Garage Single Door
Parking Space
Garage 2 / Carport 0 / Total Covered 2
Fencing
Wood
Utility
Cable Available,City Sewer,City Water,Individual Gas Meter,Individual Water Meter,Natural Gas Available,Sidewalk
Area Pool
Yes
Extra details you may need to know
Dwelling Type
Single Detached
Community Features
Club House,Community Pool,Curbs,Jogging Path/Bike Path,Pool,Sidewalks
Disclaimer: Lot configuration and dimensions are estimates, not based on personal knowledge and come from a third party (Digital Map Products); therefore, you should not rely on the estimates and perform independent confirmation as to their accuracy
View neighborhood information
Ready to Sell your Home?
Request a complimentary home selling analysis featuring recently sold properties, market trends, home valuations and a personalized market update.
School information is computer generated and may not be accurate or current. Buyer must independently verify and confirm enrollment. Please contact the school district to determine the schools to which this property is zoned.










 Currency converter





 Share
Share


 Erase note
 You currently have no custom folders