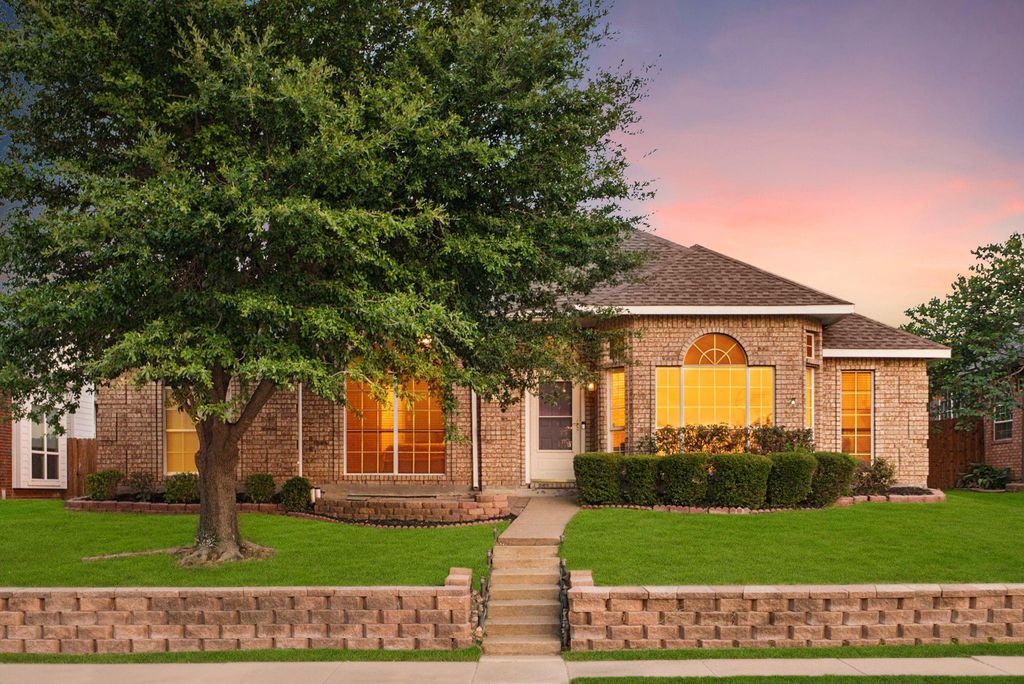
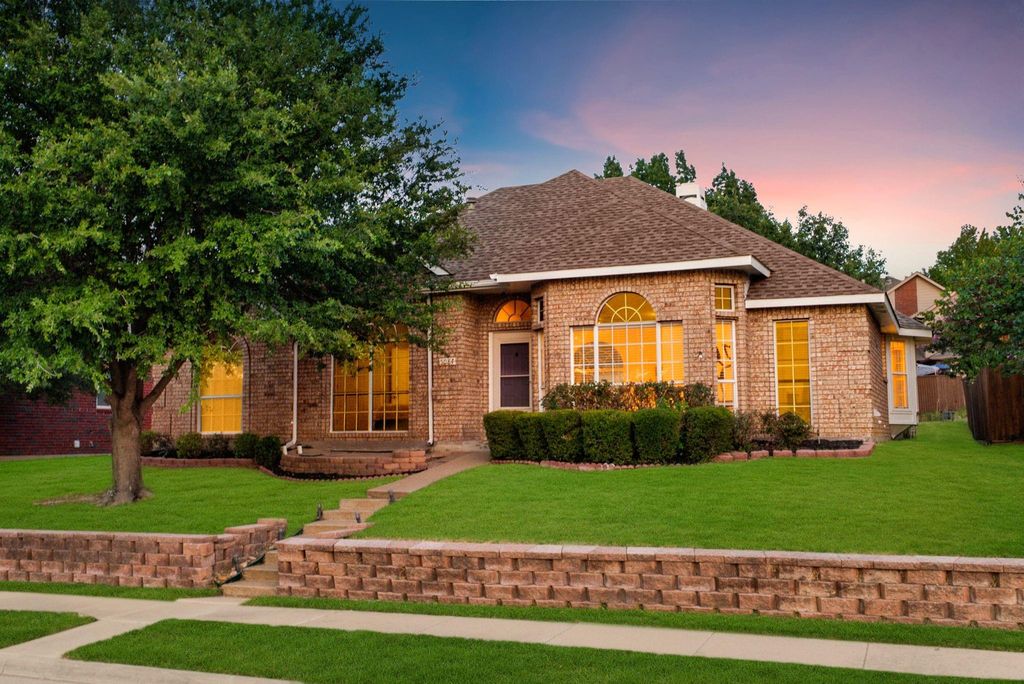
[[800]]5084 Lakeshore Blvd is listed for sale at 425,000. The Residential - Single Family property has 3 bedrooms, 2 Full Bathrooms, 1965 square feet, and was built in 1991. The lot size is 8102.16 Square feet.[[500]]LAKEVIEW!!!! Welcome to 5804 Lakeshore Drive, a beautifully remodeled 3-bedroom, 2-bath home offering lake views, an oversized lot, NO HOA, and no homes directly across the streetcreating a more open setting with added privacy and unobstructed views.Thoughtfully updated throughout, this home blends modern style with comfortable, functional living. At the heart of the home is a stunning chefs kitchen, designed for both everyday living and entertaining, with generous prep space, ample cabinetry, and an open connection to the main living areas. A striking dual-sided fireplace serves as a beautiful focal point, adding warmth and character while connecting the living spaces.Outside, the oversized backyard offers plenty of room for entertaining, gardening, pets, play, or simply relaxing. A separate backyard shed adds incredible versatility and could be transformed into a private home office, man cave, she shed, creative studio, workout space, or additional storage.One of the homes standout features is its setting. With no building directly across the street, you can enjoy a more open feel along with views of the lake and the peaceful surroundings. Add in the freedom of NO HOA, and this property offers a rare combination of privacy, flexibility, and lakeside living.Beautifully remodeled, move-in ready, and conveniently located near shopping, dining, entertainment, and major thoroughfares, 5804 Lakeshore Drive offers a unique opportunity to enjoy the best of The Colony with room to make the property truly your
LAKEVIEW!!!! Welcome to 5804 Lakeshore Drive, a beautifully remodeled 3-bedroom, 2-bath home offering lake views, an oversized lot, NO HOA, and no homes directly across the street—creating a more open setting with added privacy and unobstructed views.
Thoughtfully updated throughout, this home blends modern style with comfortable, functional living. At the heart of the home is a stunning chef’s kitchen, designed for both everyday living and entertaining, with generous prep space, ample cabinetry, and an open connection to the main living areas. A striking dual-sided fireplace serves as a beautiful focal point, adding warmth and character while connecting the living spaces.
Outside, the oversized backyard offers plenty of room for entertaining, gardening, pets, play, or simply relaxing. A separate backyard shed adds incredible versatility and could be transformed into a private home office, man cave, she shed, creative studio, workout space, or additional storage.
One of the home’s standout features is its setting. With no building directly across the street, you can enjoy a more open feel along with views of the lake and the peaceful surroundings. Add in the freedom of NO HOA, and this property offers a rare combination of privacy, flexibility, and lakeside living.
Beautifully remodeled, move-in ready, and conveniently located near shopping, dining, entertainment, and major thoroughfares, 5804 Lakeshore Drive offers a unique opportunity to enjoy the best of The Colony with room to make the property truly your own.
Alley Access, Concrete, Driveway, Garage, Garage Door Opener, Garage Faces Rear, Garage Single Door, Kitchen Level, Lighted
Parking Space
Garage 2 / Carport 0 / Total Covered 2
Fencing
Back Yard,Fenced,Wood
Porch
Patio
Utility
All Weather Road,Alley,City Sewer,City Water,Community Mailbox,Curbs,Electricity Connected,Individual Gas Meter,Individual Water Meter,Sidewalk,Underground Utilities
Disclaimer: Lot configuration and dimensions are estimates, not based on personal knowledge and come from a third party (Digital Map Products); therefore, you should not rely on the estimates and perform independent confirmation as to their accuracy
View neighborhood information
Ready to Sell your Home?
Request a complimentary home selling analysis featuring recently sold properties, market trends, home valuations and a personalized market update.
School information is computer generated and may not be accurate or current. Buyer must independently verify and confirm enrollment. Please contact the school district to determine the schools to which this property is zoned.











 Currency converter





 Share
Share


 Erase note
 You currently have no custom folders