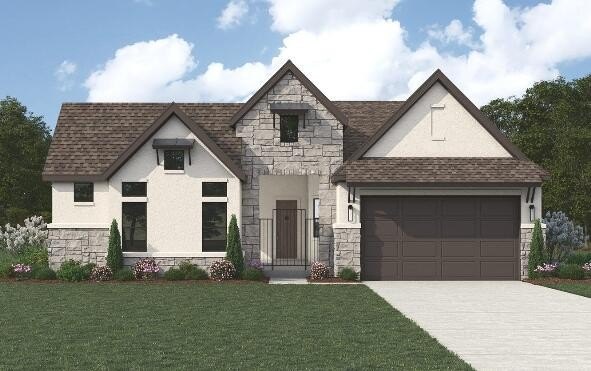
[[800]]1013 S Blue Jay Way is listed for sale at 787,368. The Single Family property has 4 bedrooms, 4 Full Bathrooms, 1 Half Bathroom, 2185 square feet, and was built in 2026. The lot size is 14374.8 Square feet.[[500]]Luxury meets lifestyle in this stunning Sitterle Homes garden home located in the prestigious golf course community of Comanche Trace in Kerrville, Texas. This beautifully designed lock and-leave residence is currently under construction with estimated completion in late summer to early fall, and buyers still have time to personalize select interior finishes and selections. Offering approximately 2,846 square feet, this thoughtfully designed single-story home features 3 bedrooms, 3.5 baths, a private study, spacious game room, and a full 3-car garage with a two-car straight-in configuration plus separate swing-in single bay garage. Designed with entertaining and natural light in mind, the open-concept layout showcases soaring 14 ceilings in the dining and great room accented by three 12"x12" ceiling beams, a corner electric fireplace, and expansive windows throughout. The great room features five 3x6 windows with five fixed transom windows above, creating an incredible amount of natural light throughout the living spaces. The gourmet kitchen includes JennAir appliances, a 36" cooktop configuration, oversized island, custom cabinetry, quartz countertops, and walk-in pantry.
Luxury meets lifestyle in this stunning Sitterle Homes garden home located in the prestigious golf course community of Comanche Trace in Kerrville, Texas. This beautifully designed lock and-leave residence is currently under construction with estimated completion in late summer to early fall, and buyers still have time to personalize select interior finishes and selections. Offering approximately 2,846 square feet, this thoughtfully designed single-story home features 3 bedrooms, 3.5 baths, a private study, spacious game room, and a full 3-car garage with a two-car straight-in configuration plus separate swing-in single bay garage. Designed with entertaining and natural light in mind, the open-concept layout showcases soaring 14'' ceilings in the dining and great room accented by three 12"x12" ceiling beams, a corner electric fireplace, and expansive windows throughout. The great room features five 3''x6'' windows with five fixed transom windows above, creating an incredible amount of natural light throughout the living spaces. The gourmet kitchen includes JennAir appliances, a 36" cooktop configuration, oversized island, custom cabinetry, quartz countertops, and walk-in pantry.
Disclaimer: Lot configuration and dimensions are estimates, not based on personal knowledge and come from a third party (Digital Map Products); therefore, you should not rely on the estimates and perform independent confirmation as to their accuracy
View neighborhood information
Ready to Sell your Home?
Request a complimentary home selling analysis featuring recently sold properties, market trends, home valuations and a personalized market update.
School information is computer generated and may not be accurate or current. Buyer must independently verify and confirm enrollment. Please contact the school district to determine the schools to which this property is zoned.








 Just listed
 Currency converter





 Share
Share


 Erase note
 You currently have no custom folders