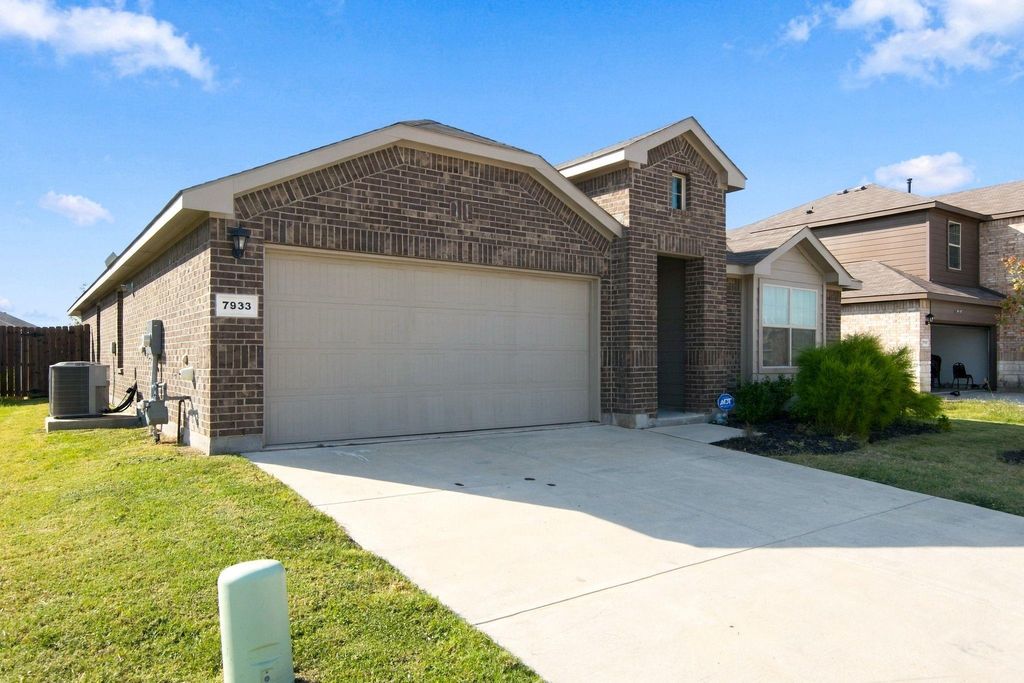
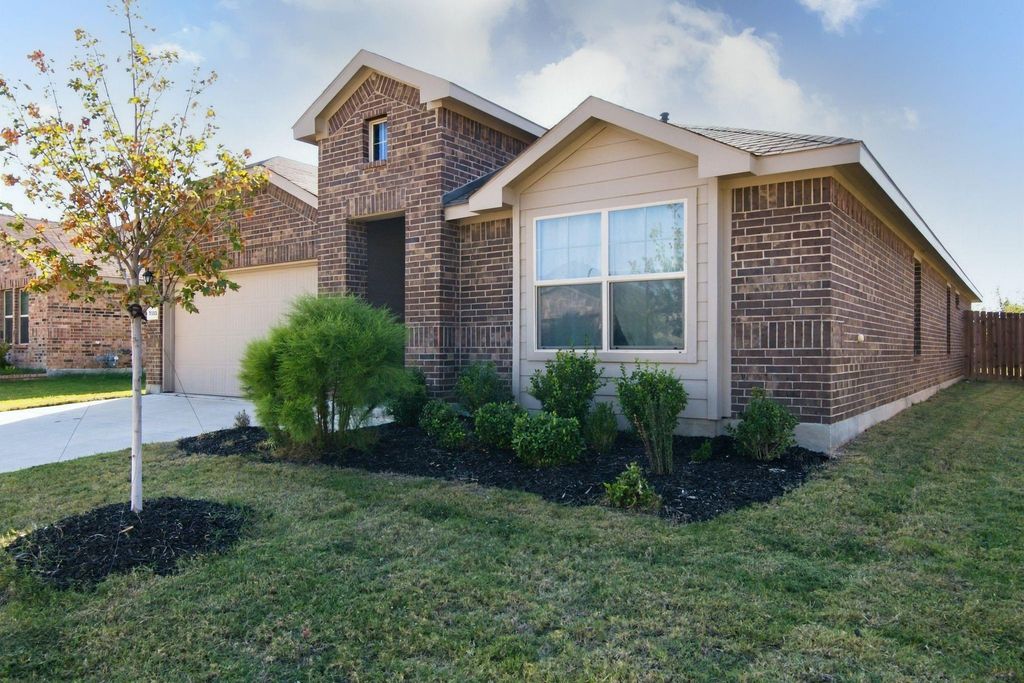
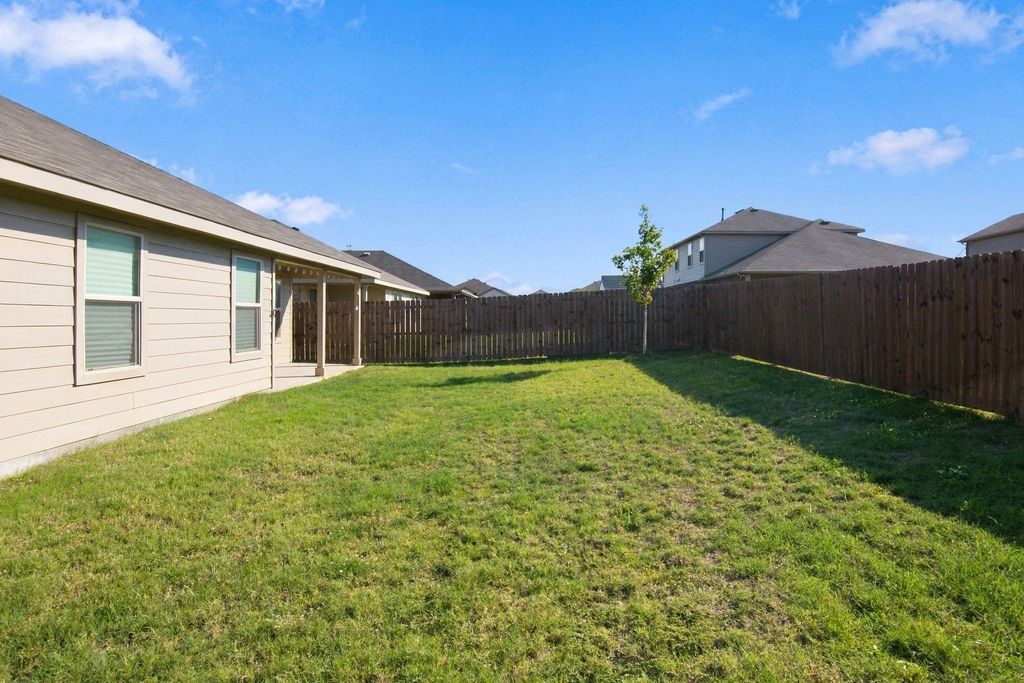
[[800]]7933 Twin Forks Dr is listed for sale at 340,000. The Residential - Single Family property has 4 bedrooms, 2 Full Bathrooms, 2059 square feet, and was built in 2023. The lot size is 7187.4 Square feet.[[500]]Secure a stunning, nearly-new home with a highly coveted ASSUMABLE 4.99 LOAN for qualified buyers, offering incredible value in todays market.Built in 2023, this North Fort Worth gem perfectly balances modern style with effortless functionality. Spanning 2,059 square feet, the layout features 4 spacious bedrooms and 2 full bathrooms, anchored by a bright, open-concept heart of the home. Whether youre hosting a weekend get-together or enjoying a quiet evening in, the flow between the living areas feels natural and expansive. The kitchen is a true standout, boasting sleek granite countertops and ample space for the home chef to spread out.Need a quiet place to focus? The dedicated home office provides the perfect footprint for remote work or a creative studio. When its time to unwind, the private primary suite serves as a peaceful retreat, tucked away for maximum privacy. With all the benefits of recent construction and the added bonus of a locked-in interest rate, 7933 Twinforks is ready for you to move in and start living your best life.
Secure a stunning, nearly-new home with a highly coveted ASSUMABLE 4.99% LOAN for qualified buyers, offering incredible value in today’s market.
Built in 2023, this North Fort Worth gem perfectly balances modern style with effortless functionality. Spanning 2,059 square feet, the layout features 4 spacious bedrooms and 2 full bathrooms, anchored by a bright, open-concept heart of the home. Whether you’re hosting a weekend get-together or enjoying a quiet evening in, the flow between the living areas feels natural and expansive. The kitchen is a true standout, boasting sleek granite countertops and ample space for the home chef to spread out.
Need a quiet place to focus? The dedicated home office provides the perfect footprint for remote work or a creative studio. When it’s time to unwind, the private primary suite serves as a peaceful retreat, tucked away for maximum privacy. With all the benefits of recent construction and the added bonus of a locked-in interest rate, 7933 Twinforks is ready for you to move in and start living your best life.
Disclaimer: Lot configuration and dimensions are estimates, not based on personal knowledge and come from a third party (Digital Map Products); therefore, you should not rely on the estimates and perform independent confirmation as to their accuracy
View neighborhood information
Ready to Sell your Home?
Request a complimentary home selling analysis featuring recently sold properties, market trends, home valuations and a personalized market update.
School information is computer generated and may not be accurate or current. Buyer must independently verify and confirm enrollment. Please contact the school district to determine the schools to which this property is zoned.







 Just listed
 Currency converter





 Share
Share


 Erase note
 You currently have no custom folders