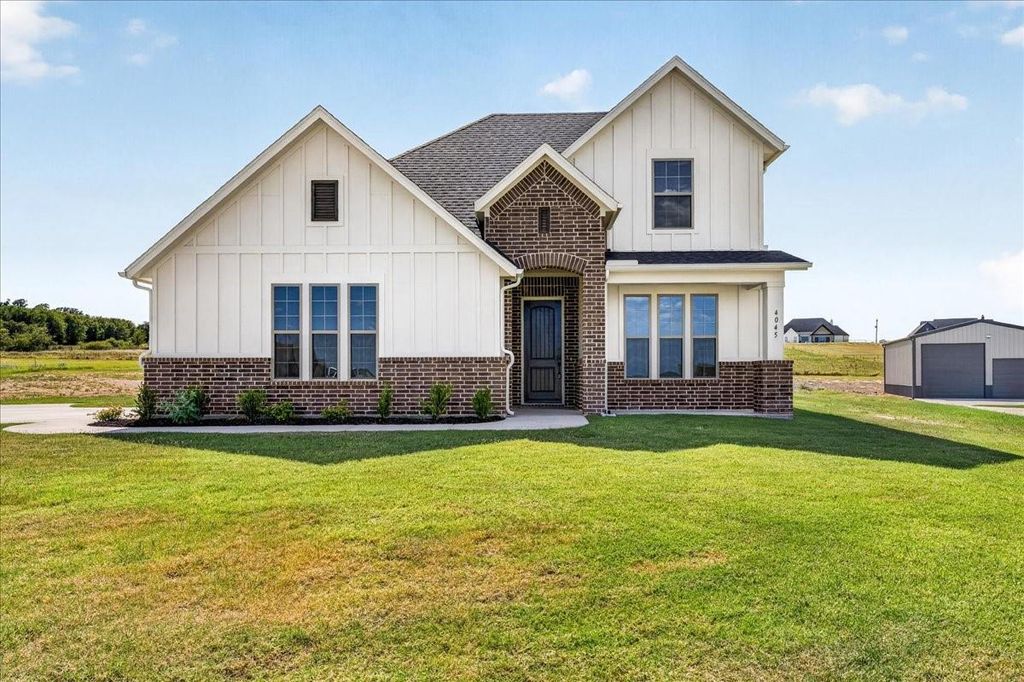
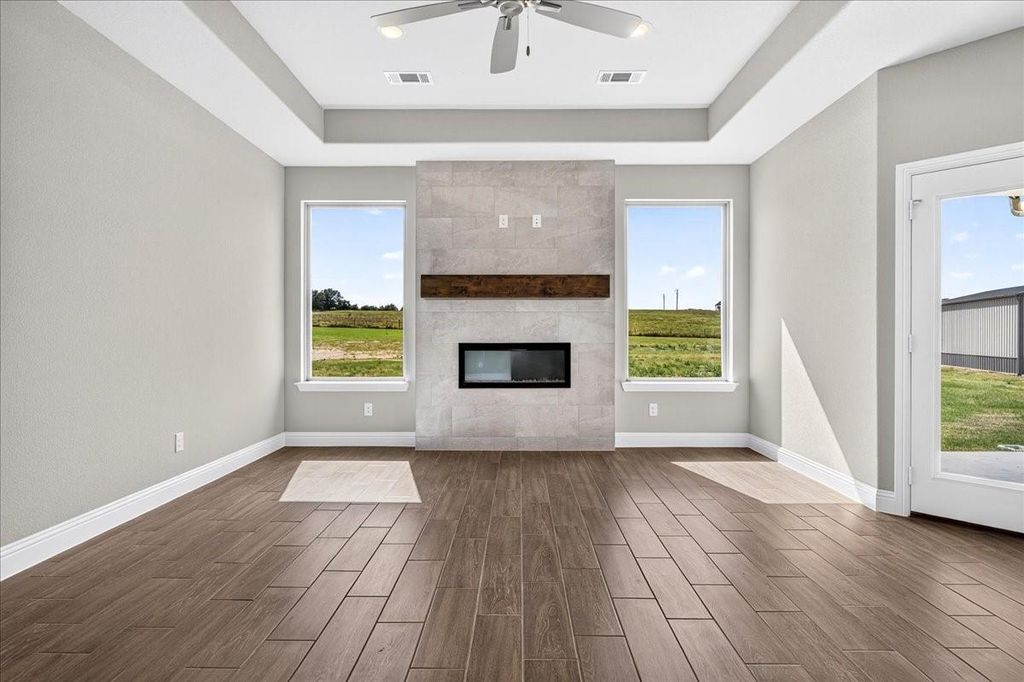
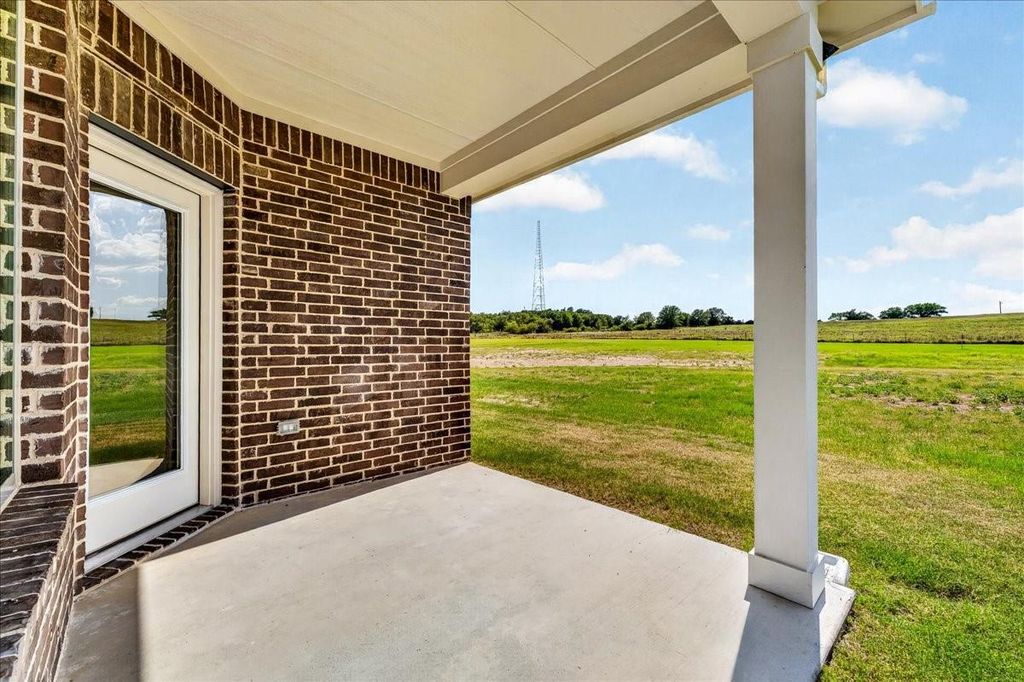
[[800]]4045 Westfork Way is listed for sale at 459,900. The Residential - Single Family property has 3 bedrooms, 2 Full Bathrooms, 1 Half Bathroom, 2202 square feet, and was built in 2026. The lot size is 51139.4 Square feet.[[500]]BRAND NEW, MOVE-IN READY + OVER 1 ACRE + 10,000 YOUR WAY! Built by Doug Parr Homes, this beautiful 3-bedroom, 2.5-bath home with dedicated office and upstairs game room offers 2,202 sq. ft. of thoughtfully designed living space. The open floor plan is filled with natural light and features wood-look tile throughout the main living areas. The kitchen stands out with white quartz countertops, solid wood cabinetry, stainless steel appliances, tile backsplash, large island and walk-in pantry. The spacious living room features an electric fireplace, while the first-floor primary suite offers a tray ceiling and private bath with dual sinks, oversized walk-in tile shower and generous walk-in closet. Upstairs youll find a large game room, two additional bedrooms and a full bath. Enjoy peaceful acreage from the covered back porch with plenty of room to make the property your own.PLUSGET 10,000 YOUR WAY! Use the builder incentive toward an interest-rate buy-down, closing costs, additional upgrades, or a combination that works for you. Full builder warranty included. Complete and ready nowschedule your showing today!
BRAND NEW, MOVE-IN READY + OVER 1 ACRE + $10,000 YOUR WAY! Built by Doug Parr Homes, this beautiful 3-bedroom, 2.5-bath home with dedicated office and upstairs game room offers 2,202 sq. ft. of thoughtfully designed living space. The open floor plan is filled with natural light and features wood-look tile throughout the main living areas. The kitchen stands out with white quartz countertops, solid wood cabinetry, stainless steel appliances, tile backsplash, large island and walk-in pantry. The spacious living room features an electric fireplace, while the first-floor primary suite offers a tray ceiling and private bath with dual sinks, oversized walk-in tile shower and generous walk-in closet. Upstairs you'll find a large game room, two additional bedrooms and a full bath. Enjoy peaceful acreage from the covered back porch with plenty of room to make the property your own.
PLUS—GET $10,000 YOUR WAY! Use the builder incentive toward an interest-rate buy-down, closing costs, additional upgrades, or a combination that works for you. Full builder warranty included. Complete and ready now—schedule your showing today!
Disclaimer: Lot configuration and dimensions are estimates, not based on personal knowledge and come from a third party (Digital Map Products); therefore, you should not rely on the estimates and perform independent confirmation as to their accuracy
View neighborhood information
Ready to Sell your Home?
Request a complimentary home selling analysis featuring recently sold properties, market trends, home valuations and a personalized market update.
School information is computer generated and may not be accurate or current. Buyer must independently verify and confirm enrollment. Please contact the school district to determine the schools to which this property is zoned.










 Currency converter





 Share
Share


 Erase note
 You currently have no custom folders