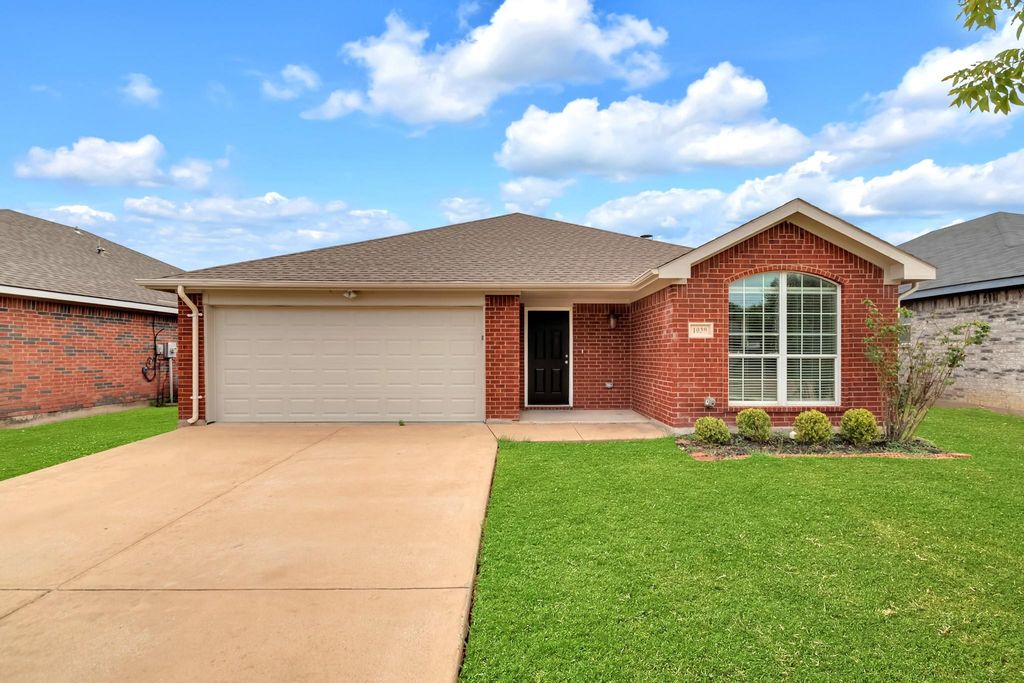
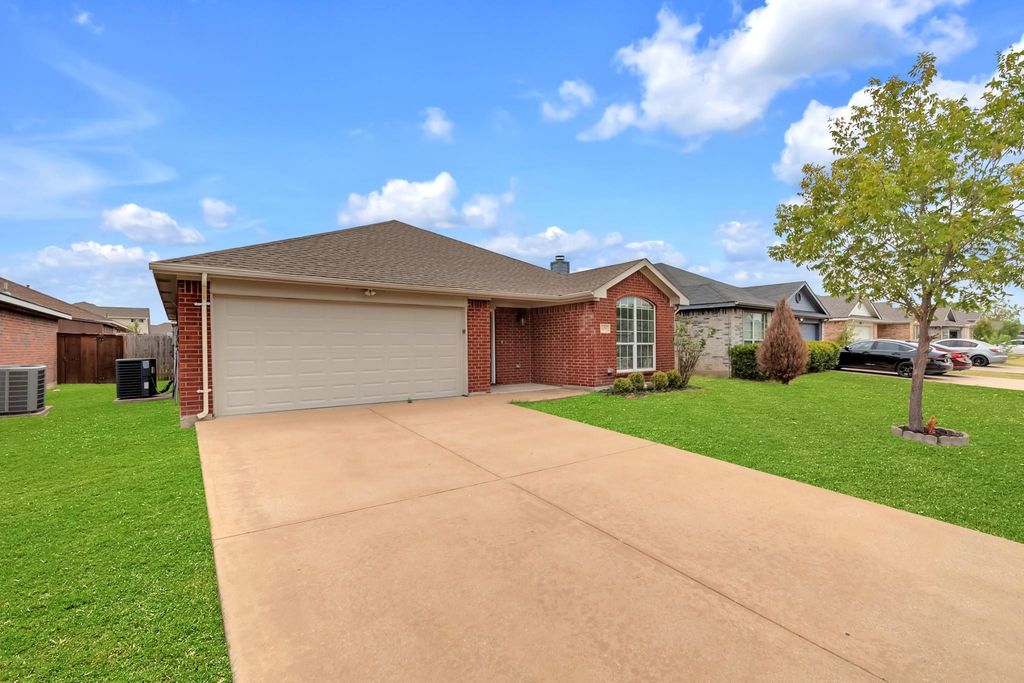
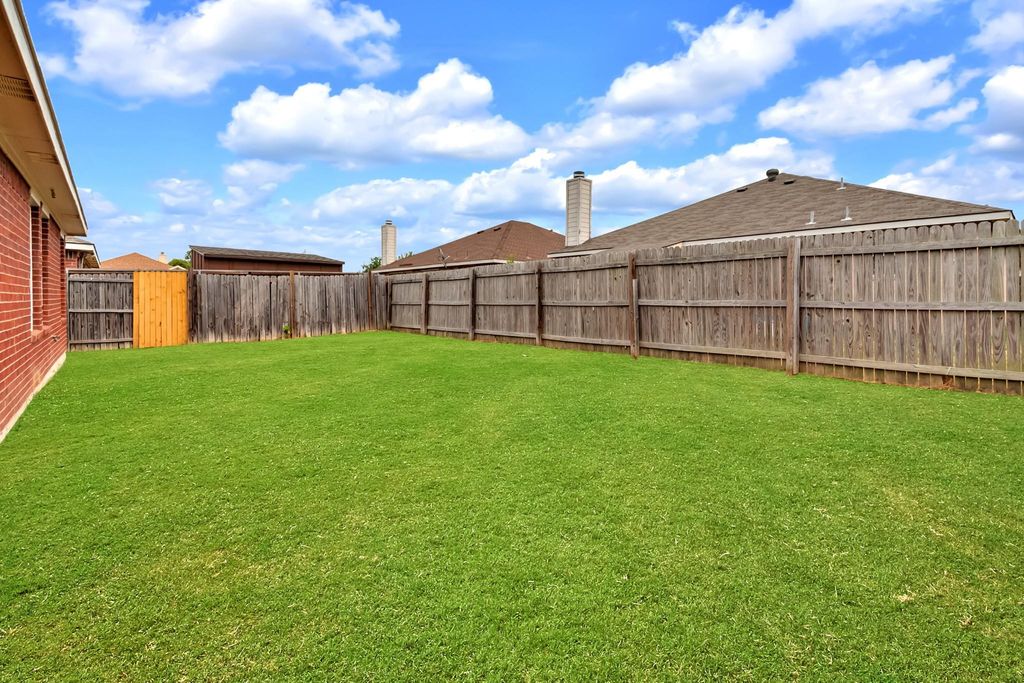
[[800]]1039 Caliente Dr is listed for sale at 299,900. The Residential - Single Family property has 3 bedrooms, 2 Full Bathrooms, 1482 square feet, and was built in 2004. The lot size is 5052.96 Square feet.[[500]]Ideally located in the heart of the Metroplex, this beautifully maintained home combines comfort, functionality, and exceptional convenience. The spacious, open-concept floor plan flows effortlessly into an inviting family room featuring soaring ceilings and a cozy fireplace. The lovely kitchen offers abundant counter and cabinet space, along with a sunlit breakfast nook perfect for casual dining. The spacious primary suite provides a peaceful retreat with a well-appointed bath featuring a soaking tub, separate shower, dual sinks, and a generous walk-in closet. Two nicely sized secondary bedrooms offer flexibility for guests, a home office, or additional living space. Outside, the large, private, south-facing backyard creates a wonderful outdoor oasis, providing soft natural light throughout the day without the intensity of the western afternoon sun. Enjoy easy access to Highway 161, I-20, and Highway 360 for convenient commutes to Dallas, Fort Worth, and DFW International Airport. Zoned to Grand Prairie ISD, including South Grand Prairie High School, this exceptional home offers the perfect place to put down roots, create lasting memories, and enjoy all the benefits of a well-connected community. Be sure to explore the immersive 360 Matterport tour!
Ideally located in the heart of the Metroplex, this beautifully maintained home combines comfort, functionality, and exceptional convenience. The spacious, open-concept floor plan flows effortlessly into an inviting family room featuring soaring ceilings and a cozy fireplace. The lovely kitchen offers abundant counter and cabinet space, along with a sunlit breakfast nook perfect for casual dining. The spacious primary suite provides a peaceful retreat with a well-appointed bath featuring a soaking tub, separate shower, dual sinks, and a generous walk-in closet. Two nicely sized secondary bedrooms offer flexibility for guests, a home office, or additional living space. Outside, the large, private, south-facing backyard creates a wonderful outdoor oasis, providing soft natural light throughout the day without the intensity of the western afternoon sun. Enjoy easy access to Highway 161, I-20, and Highway 360 for convenient commutes to Dallas, Fort Worth, and DFW International Airport. Zoned to Grand Prairie ISD, including South Grand Prairie High School, this exceptional home offers the perfect place to put down roots, create lasting memories, and enjoy all the benefits of a well-connected community. Be sure to explore the immersive 360° Matterport tour!
Disclaimer: Lot configuration and dimensions are estimates, not based on personal knowledge and come from a third party (Digital Map Products); therefore, you should not rely on the estimates and perform independent confirmation as to their accuracy
View neighborhood information
Ready to Sell your Home?
Request a complimentary home selling analysis featuring recently sold properties, market trends, home valuations and a personalized market update.
School information is computer generated and may not be accurate or current. Buyer must independently verify and confirm enrollment. Please contact the school district to determine the schools to which this property is zoned.










 Currency converter





 Share
Share


 Erase note
 You currently have no custom folders