[[800]]2200 Victory Ave unit2701 is listed for sale at 4,999,999. The Residential - Condo property has 3 bedrooms, 3 Full Bathrooms, 2 Half Bathrooms, 4857 square feet, and was built in 2007. The lot size is 53709.5 Square feet.[[500]]Perched on the 27th floor in the heart of Victory Park, this 4,857-square-foot, two-story penthouse commands unobstructed, 180-degree views of downtown Dallas and the Margaret Hunt Hill Bridge a vantage point no future development can touch given the buildings prime position in the district. Designed with impeccable craftsmanship by Chad Dorsey, interiors by Emily Summers, and building architecture by Philippe Starck, the residence is a rare blend of elegance, sophistication, and pure livability.Four private terraces over 5,000 square feet combined, landscaped by David Hocker extend the living space outdoors, complete with an outdoor kitchen, and dining areas built for everything from quiet mornings to large gatherings. Inside, the finish-out is uncompromising: a Bulthaup kitchen with Miele appliances, expansive wine storage, Poliform and walk-in closets, spa baths, a private screening room, and drop-down shades throughout.The residence includes a private two-car garage plus two additional parking spaces. Residents also enjoy the buildings signature amenities: a 5th-floor pool terrace with a 130-foot saline infinity pool, separate spa, lounge with coffee bar, guest suite, fitness center, and conference center backed by concierge service, valet parking, package delivery, and 24-hour security. Walk Score: 93.
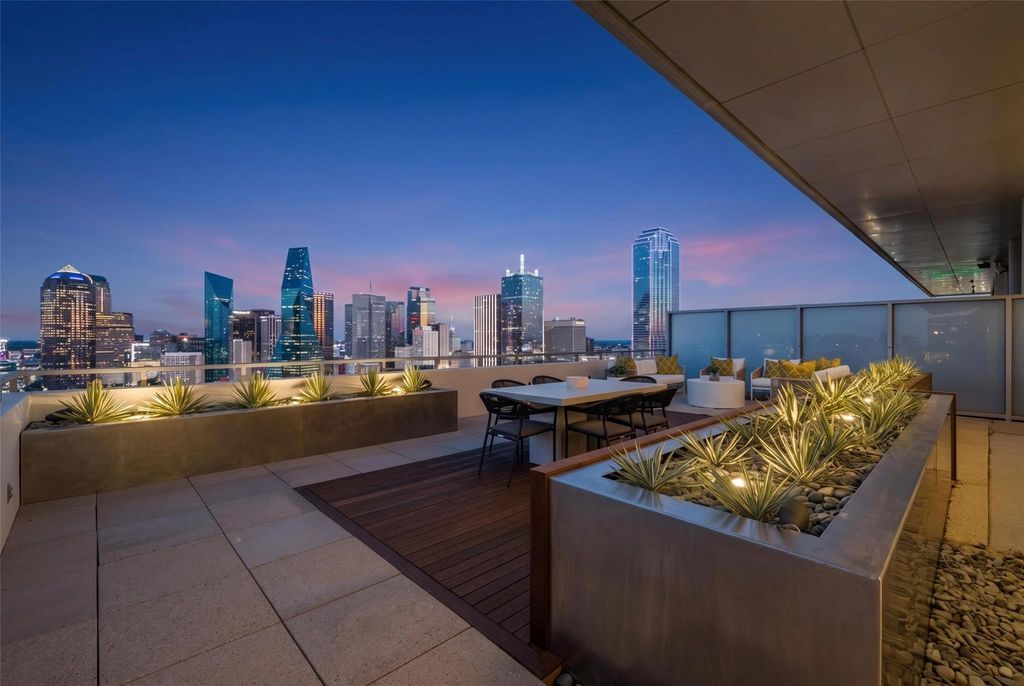
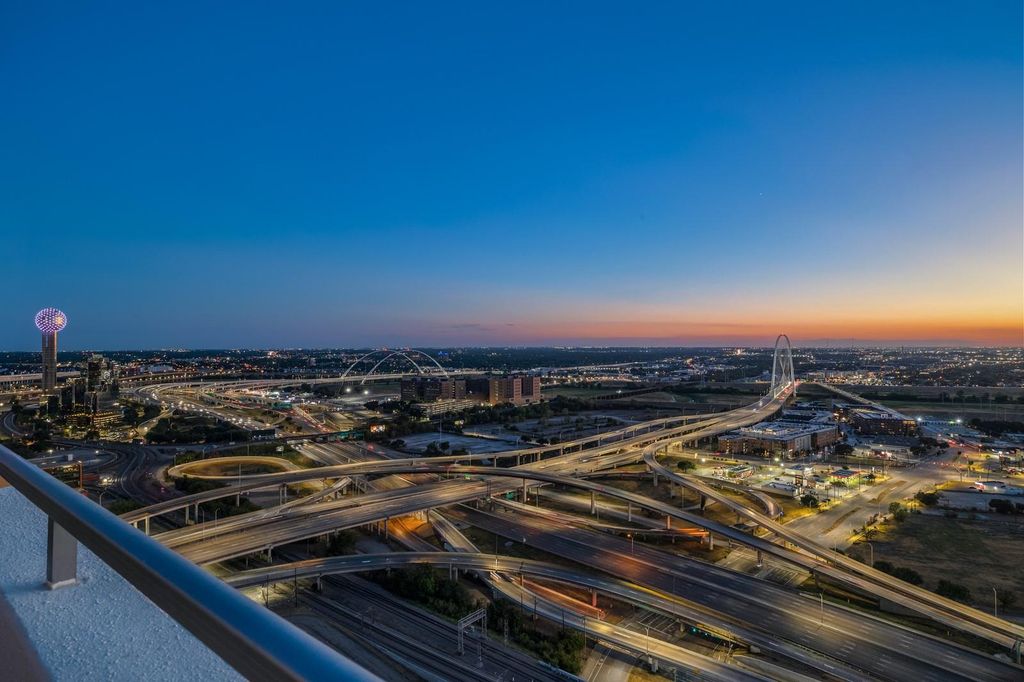
Perched on the 27th floor in the heart of Victory Park, this 4,857-square-foot, two-story penthouse commands unobstructed, 180-degree views of downtown Dallas and the Margaret Hunt Hill Bridge — a vantage point no future development can touch given the building's prime position in the district. Designed with impeccable craftsmanship by Chad Dorsey, interiors by Emily Summers, and building architecture by Philippe Starck, the residence is a rare blend of elegance, sophistication, and pure livability.
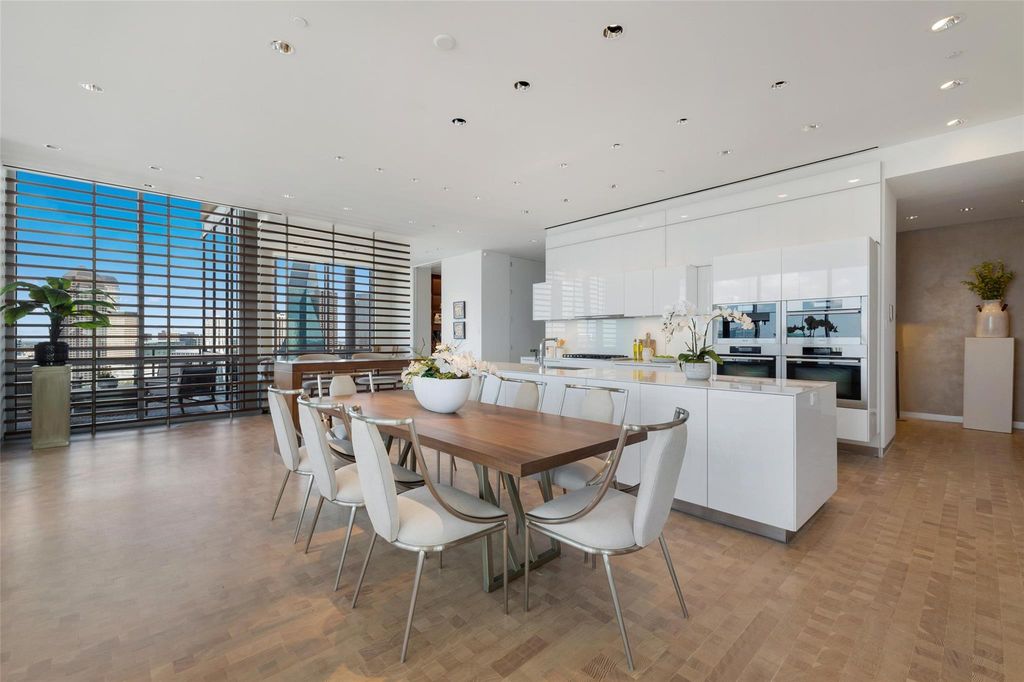
Four private terraces — over 5,000 square feet combined, landscaped by David Hocker — extend the living space outdoors, complete with an outdoor kitchen, and dining areas built for everything from quiet mornings to large gatherings. Inside, the finish-out is uncompromising: a Bulthaup kitchen with Miele appliances, expansive wine storage, Poliform and walk-in closets, spa baths, a private screening room, and drop-down shades throughout.
The residence includes a private two-car garage plus two additional parking spaces. Residents also enjoy the building's signature amenities: a 5th-floor pool terrace with a 130-foot saline infinity pool, separate spa, lounge with coffee bar, guest suite, fitness center, and conference center — backed by concierge service, valet parking, package delivery, and 24-hour security. Walk Score: 93.
Built-in Coffee Maker, Built-in Refrigerator, Dishwasher, Disposal, Gas Cooktop, Gas Oven, Ice Maker, Microwave, Convection Oven, Double Oven, Plumbed For Gas in Kitchen, Vented Exhaust Fan, Warming Drawer
Other Equipment
Home Theater
Security System
Fire Alarm,Fire Sprinkler System,Smoke Detector(s)
Interior
Built-in Features, Built-in Wine Cooler, Cable TV Available, Eat-in Kitchen, Flat Screen Wiring, High Speed Internet Available, Kitchen Island, Natural Woodwork, Open Floorplan, Pantry, Smart Home System, Sound System Wiring, Walk-In Closet(s), Wet Bar, Wired for Data
Extra details you may need to know
Dwelling Type
Condo/Townhome,Hi Rise,Resort Property
Community Features
Common Elevator,Fitness Center,Jogging Path/Bike Path,Restaurant
Exterior
Private Pool
Yes
Private Pool Desc
Cabana,Lap,Outdoor Pool,Pool/Spa Combo
Exterior Type
Other
Lot Description
Park View, Water/Lake View
Parking
Deeded, Garage, Garage Door Opener, Garage Double Door, Gated, Oversized, Private, Secured, Side By Side, Storage, Valet
Parking Space
Garage 2 / Carport 2 / Total Covered 4
Porch
Covered,Rear Porch,Roof Top Deck/Patio,Terrace,Wrap Around
Utility
City Sewer,City Water
Exterior
Attached Grill, Balcony, Dog Run, Garden(s), Gas Grill, Lighting, Outdoor Grill, Outdoor Kitchen, Outdoor Living Center, Private Yard
Financial information
Maintenance Fee
$8849/Monthly
Maint Fee Includes
Full Use of Facilities,Gas,Insurance,Maintenance Grounds,Maintenance Structure,Management Fees,Security,Sewer,Trash,Water
Disclaimer: Lot configuration and dimensions are estimates, not based on personal knowledge and come from a third party (Digital Map Products); therefore, you should not rely on the estimates and perform independent confirmation as to their accuracy
View neighborhood information
Ready to Sell your Home?
Request a complimentary home selling analysis featuring recently sold properties, market trends, home valuations and a personalized market update.
School information is computer generated and may not be accurate or current. Buyer must independently verify and confirm enrollment. Please contact the school district to determine the schools to which this property is zoned.







 Currency converter


 Share


 Erase note
 You currently have no custom folders