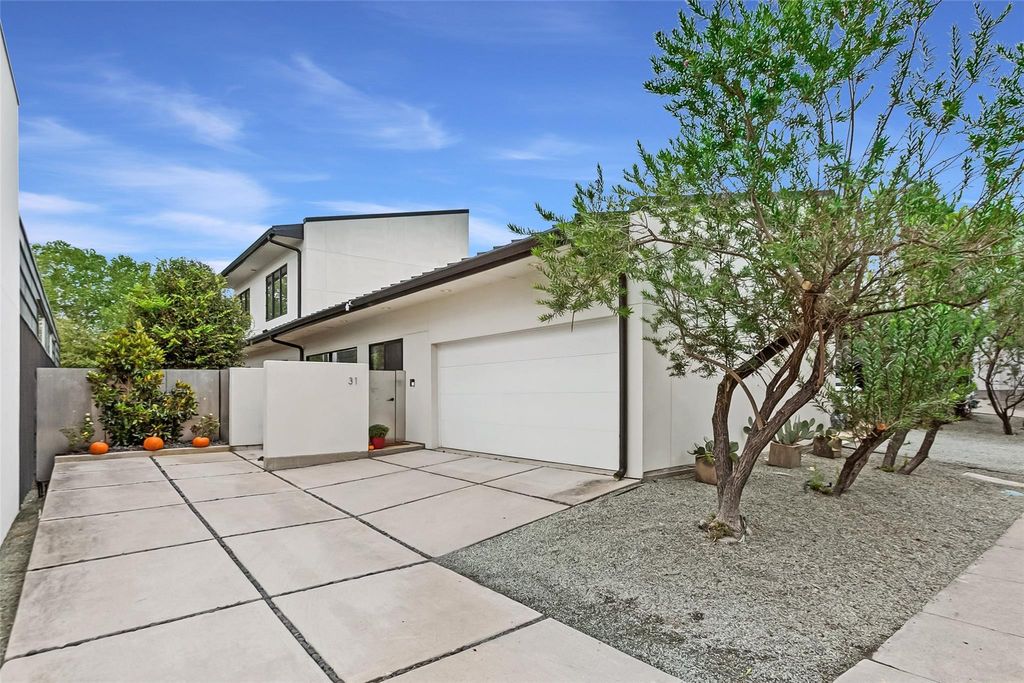
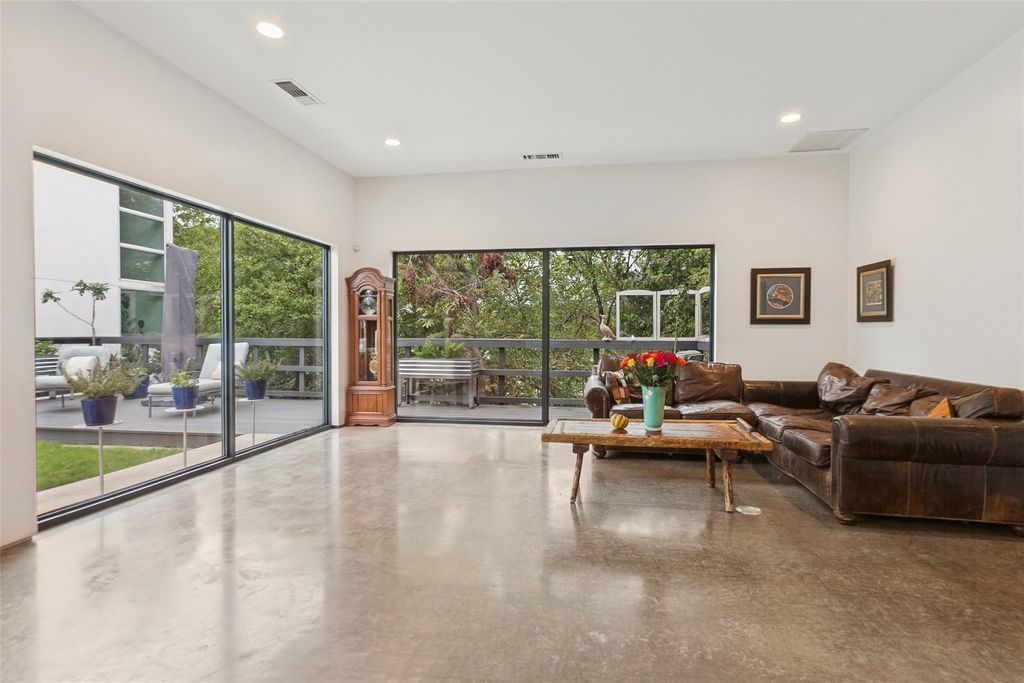
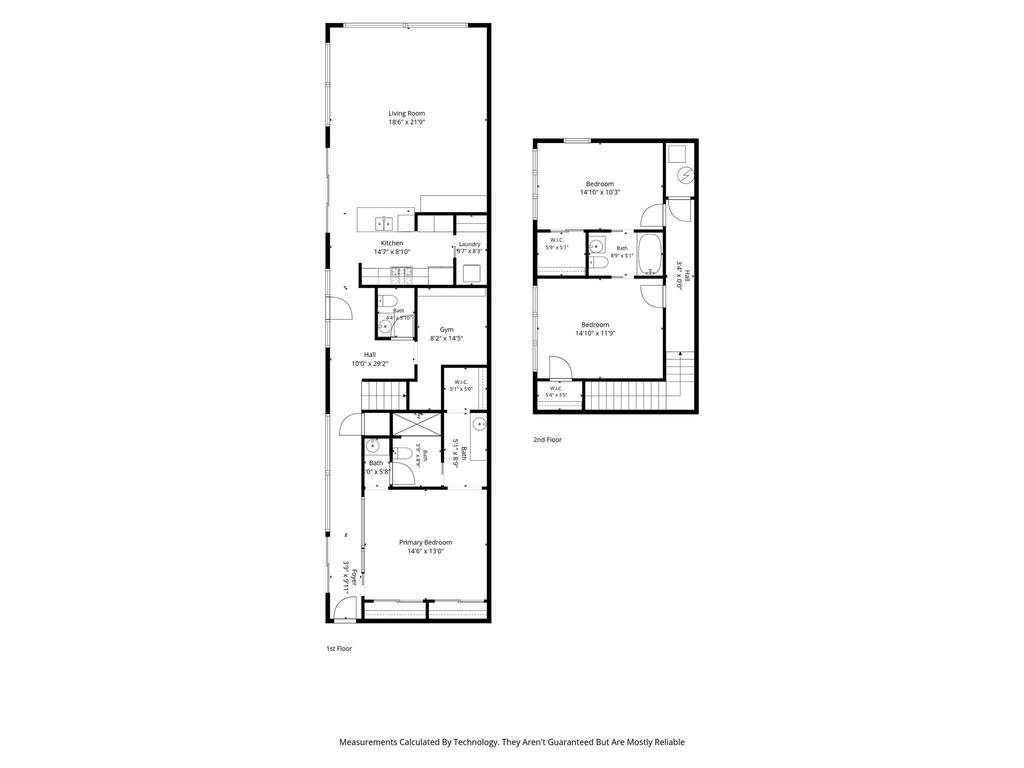
[[800]]31 Vanguard Way is listed for sale at 950,000. The Residential - Single Family property has 3 bedrooms, 2 Full Bathrooms, 1 Half Bathroom, 2120 square feet, and was built in 2014. The lot size is 5009.4 Square feet.[[500]]Located in Urban Reserve, a community of just 50 unique, architect designed, eco efficient modern homes in the heart of Dallas, this contemporary residence features soaring ceilings, expansive walls of glass and polished concrete floors throughout the main living areas. The open living, dining and kitchen spaces are filled with natural light, while a separate study on the first floor provides dedicated workspace. The downstairs primary suite features separate vanities and a spacious walk-in shower. Two additional bedrooms upstairs share a full bath, with bamboo flooring adding warmth to the upper level. Outside, a large deck overlooks a lush, tree filled backyard with Bermuda grass, rose bushes and mature shade trees. The front garden features a gardenia tree, rose bushes and cactus plants in decorative planters. An attached two car garage includes overhead storage racks for additional storage space. Nestled in Lake Highlands within Richardson ISD, the home is near White Rock Creek and greenbelt trails, as well as Dallas Lutheran School, a private school currently undergoing a multimillion dollar campus expansion.
Located in Urban Reserve, a community of just 50 unique, architect designed, eco efficient modern homes in the heart of Dallas, this contemporary residence features soaring ceilings, expansive walls of glass and polished concrete floors throughout the main living areas. The open living, dining and kitchen spaces are filled with natural light, while a separate study on the first floor provides dedicated workspace. The downstairs primary suite features separate vanities and a spacious walk-in shower. Two additional bedrooms upstairs share a full bath, with bamboo flooring adding warmth to the upper level. Outside, a large deck overlooks a lush, tree filled backyard with Bermuda grass, rose bushes and mature shade trees. The front garden features a gardenia tree, rose bushes and cactus plants in decorative planters. An attached two car garage includes overhead storage racks for additional storage space. Nestled in Lake Highlands within Richardson ISD, the home is near White Rock Creek and greenbelt trails, as well as Dallas Lutheran School, a private school currently undergoing a multimillion dollar campus expansion.
Disclaimer: Lot configuration and dimensions are estimates, not based on personal knowledge and come from a third party (Digital Map Products); therefore, you should not rely on the estimates and perform independent confirmation as to their accuracy
View neighborhood information
Ready to Sell your Home?
Request a complimentary home selling analysis featuring recently sold properties, market trends, home valuations and a personalized market update.
School information is computer generated and may not be accurate or current. Buyer must independently verify and confirm enrollment. Please contact the school district to determine the schools to which this property is zoned.







 Just listed
 Currency converter





 Share
Share


 Erase note
 You currently have no custom folders