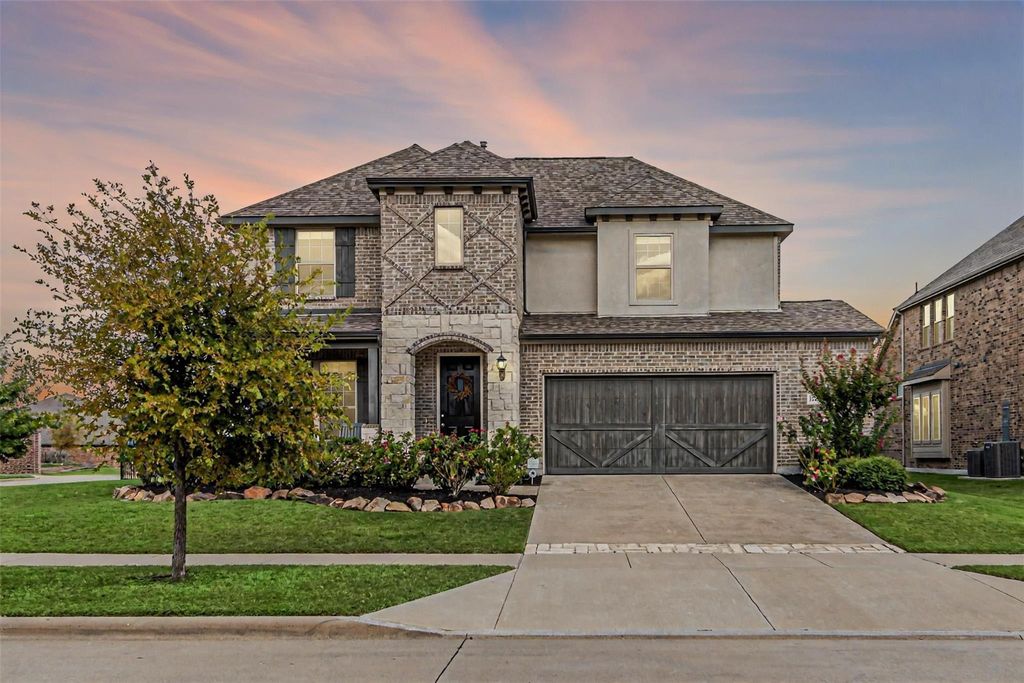
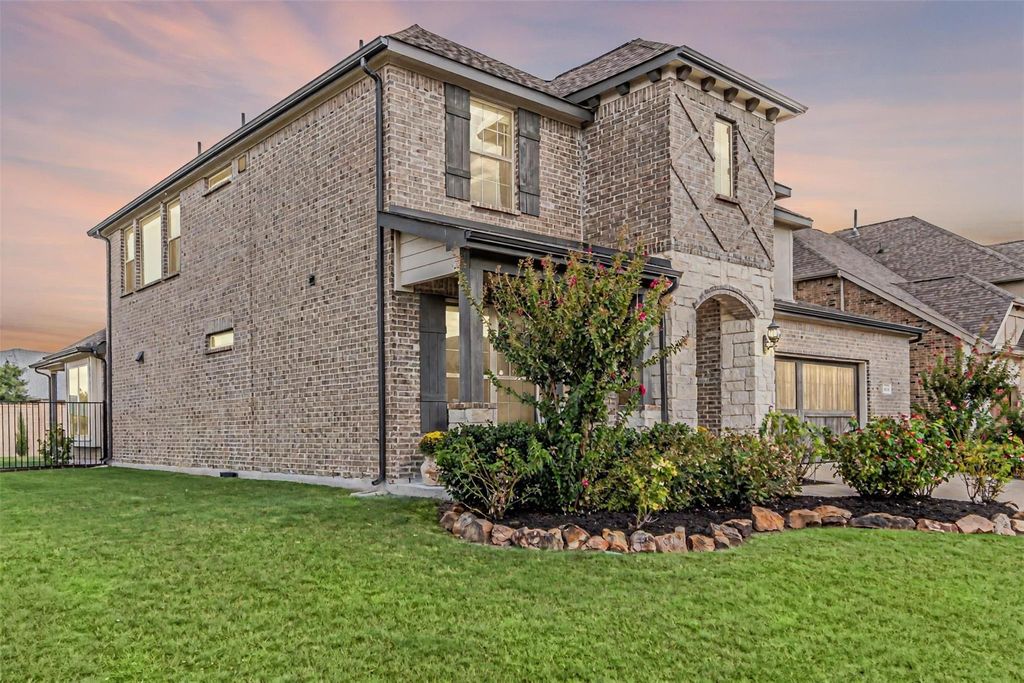
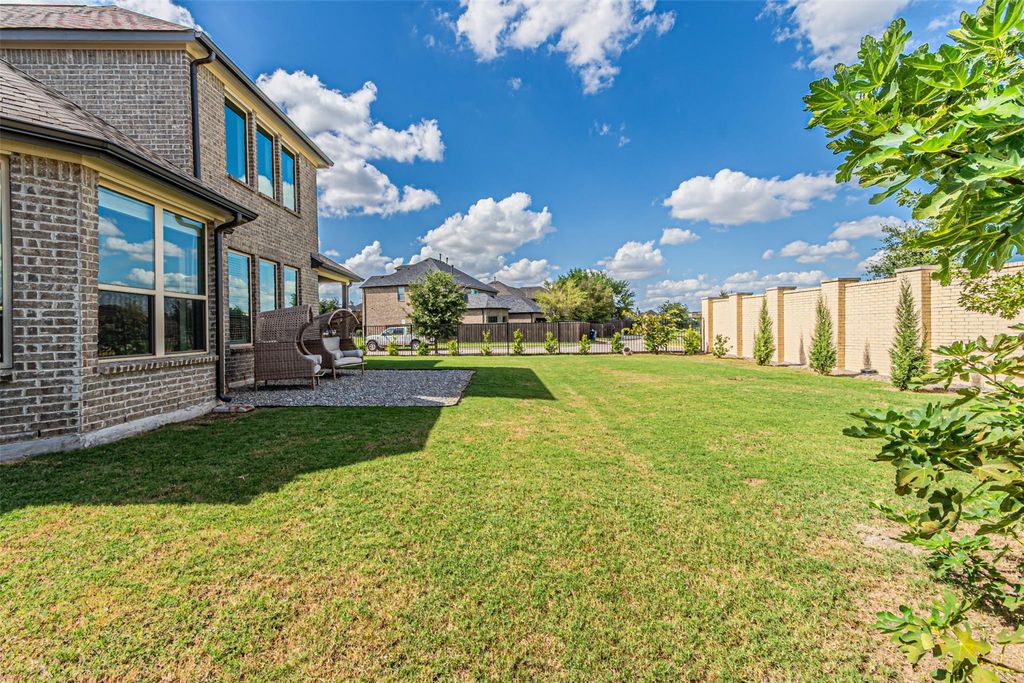
[[800]]11264 Geranium Dr is listed for sale at 798,000. The Residential - Single Family property has 4 bedrooms, 4 Full Bathrooms, 3105 square feet, and was built in 2019. The lot size is 10498 Square feet.[[500]]WELCOME TO 11264 GERANIUM DRIVE WHERE LUXURY MEETS EVERYDAY COMFORT IN THE HEART OF FRISCO.Step into THE ROSEWOOD, a beautifully designed residence that delivers UPSCALE LIVING with thoughtful spaces for every chapter of life. The GRAND TWO-STORY FOYER opens to an expansive, LIGHT-FILLED LIVING AREA that seamlessly connects the CHEF-INSPIRED KITCHEN, DESIGNER PANTRY, and INVITING FAMILY ROOM perfect for both entertaining and everyday living.The PRIVATE OWNERS SUITE provides a serene retreat with a SPA-STYLE BATH and an OVERSIZED WALK-IN CLOSET. At the front of the home, a SUNLIT DINING ROOM offers versatility ideal for ELEGANT GATHERINGS or conversion into a HOME OFFICE for remote work or creative pursuits.Upstairs, youll find THREE SPACIOUS BEDROOMS, each with GENEROUS CLOSET SPACE, and a SHOW-STOPPING GAME ROOM that serves as the ultimate hangout or family retreat. Thoughtful design options allow you to tailor the home to your needs, with possibilities for a FIFTH BEDROOM, ADDITIONAL BATHROOM, or DEDICATED MEDIA ROOM.From lively celebrations to quiet evenings in, THE ROSEWOOD offers the perfect blend of STYLE, COMFORT, and FLEXIBILITY crafted to complement your lifestyle in one of FRISCOS MOST SOUGHT-AFTER COMMUNITIES.
WELCOME TO 11264 GERANIUM DRIVE – WHERE LUXURY MEETS EVERYDAY COMFORT IN THE HEART OF FRISCO.
Step into THE ROSEWOOD, a beautifully designed residence that delivers UPSCALE LIVING with thoughtful spaces for every chapter of life. The GRAND TWO-STORY FOYER opens to an expansive, LIGHT-FILLED LIVING AREA that seamlessly connects the CHEF-INSPIRED KITCHEN, DESIGNER PANTRY, and INVITING FAMILY ROOM — perfect for both entertaining and everyday living.
The PRIVATE OWNER’S SUITE provides a serene retreat with a SPA-STYLE BATH and an OVERSIZED WALK-IN CLOSET. At the front of the home, a SUNLIT DINING ROOM offers versatility — ideal for ELEGANT GATHERINGS or conversion into a HOME OFFICE for remote work or creative pursuits.
Upstairs, you’ll find THREE SPACIOUS BEDROOMS, each with GENEROUS CLOSET SPACE, and a SHOW-STOPPING GAME ROOM that serves as the ultimate hangout or family retreat. Thoughtful design options allow you to tailor the home to your needs, with possibilities for a FIFTH BEDROOM, ADDITIONAL BATHROOM, or DEDICATED MEDIA ROOM.
From lively celebrations to quiet evenings in, THE ROSEWOOD offers the perfect blend of STYLE, COMFORT, and FLEXIBILITY — crafted to complement your lifestyle in one of FRISCO’S MOST SOUGHT-AFTER COMMUNITIES.
Disclaimer: Lot configuration and dimensions are estimates, not based on personal knowledge and come from a third party (Digital Map Products); therefore, you should not rely on the estimates and perform independent confirmation as to their accuracy
View neighborhood information
Ready to Sell your Home?
Request a complimentary home selling analysis featuring recently sold properties, market trends, home valuations and a personalized market update.
School information is computer generated and may not be accurate or current. Buyer must independently verify and confirm enrollment. Please contact the school district to determine the schools to which this property is zoned.










 Currency converter





 Share
Share


 Erase note
 You currently have no custom folders