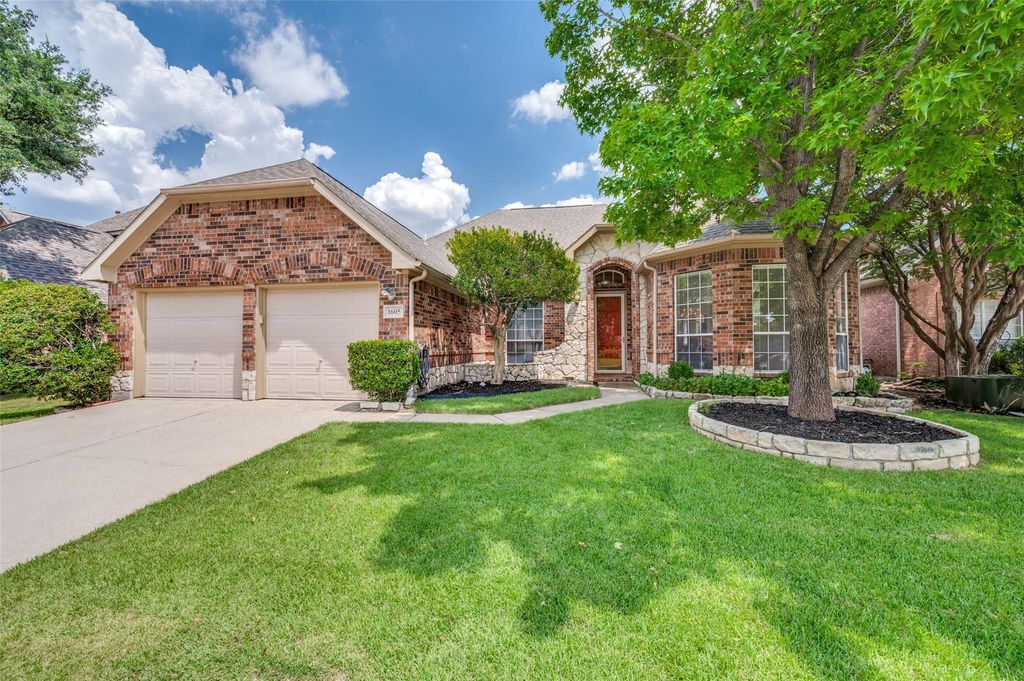
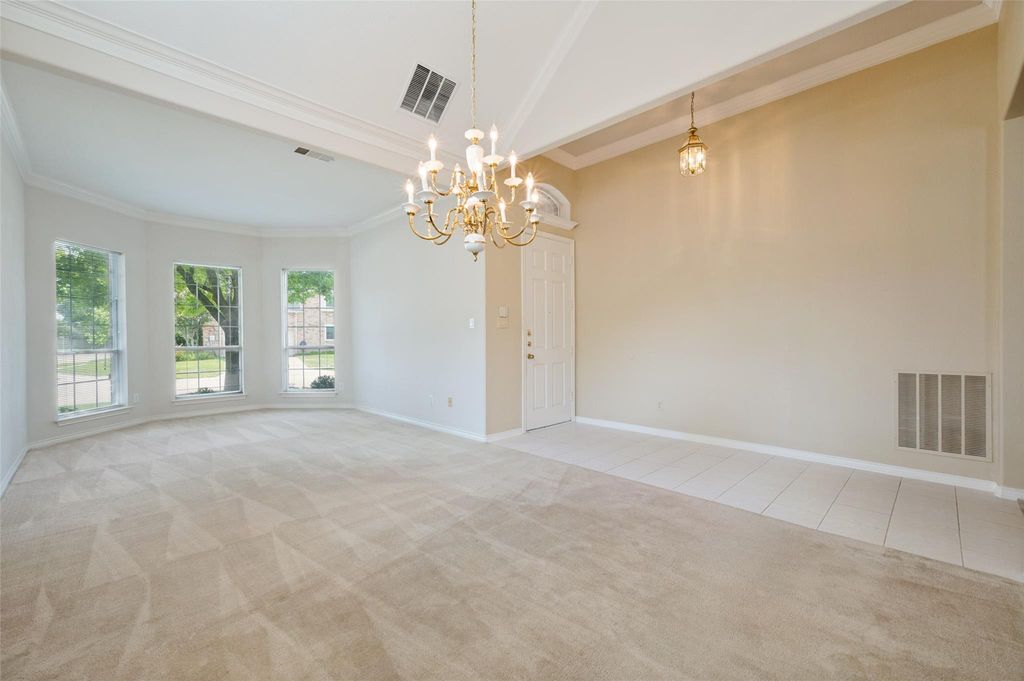
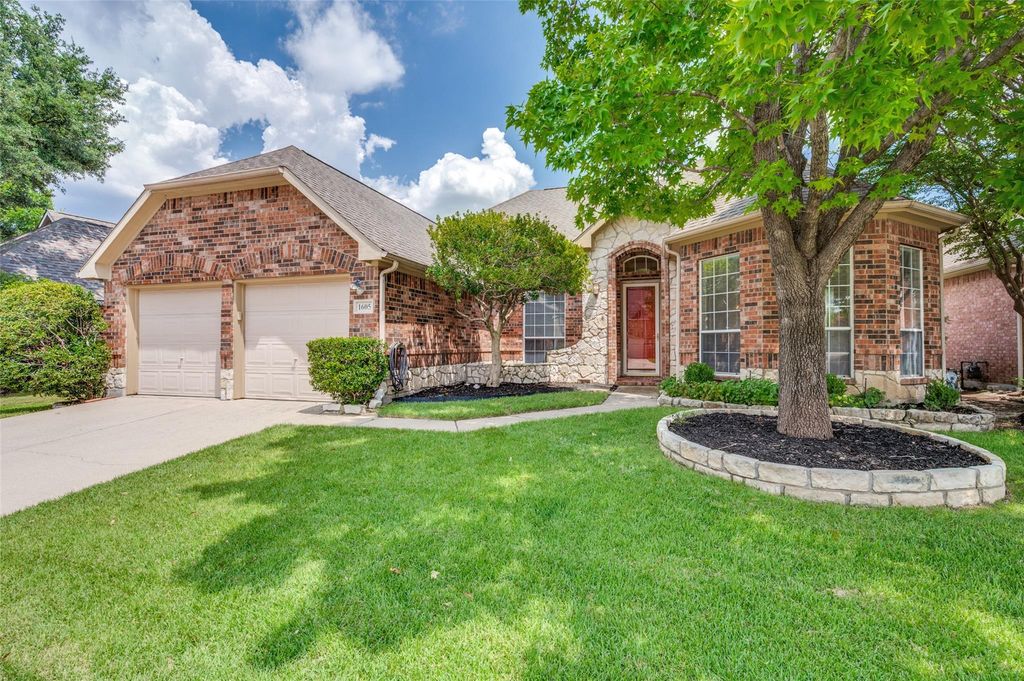
1605 Cross Point Rd is listed for sale at $ 477,500. The Residential - Single Family property has 4 bedrooms, 2 Full Bathrooms, 2231 square feet and was built in 1995. The lot size is 0.16 Acres. BRCharming 4-bedroom, 2-bath single-story in Stonebridge Ranch with great bones, abundant natural light, and room to make it your own. A classic brick-and-stone exterior, manicured lawn, and shade trees create inviting curb appeal. Inside, soaring ceilings, crown molding, and expansive windows set a bright, open tone across the formal living and dining areas.
The large family room centers on a statement fireplace flanked by picture windows overlooking the backyard. An open pass-through connects to the spacious kitchen with generous cabinet storage, a long prep counter, and a sunny breakfast nook wrapped in windows. The private primary suite is oversized and bright, with an en-suite bath featuring dual sinks, soaking tub, separate shower, and excellent storage. Three additional bedrooms provide flexible space for guests, office, or hobbies, and the second full bath serves them comfortably.
Out back, enjoy a wide covered pergola patio perfect for grilling, dining, and relaxing, plus a lush, fully fenced yard with room to play or garden.
Move in now and update at your pace—fresh finishes and modern touches will make this home truly amazing. With its thoughtful layout, natural light, and standout outdoor living, this is the ideal canvas for your vision.
Charming 4-bedroom, 2-bath single-story in Stonebridge Ranch with great bones, abundant natural light, and room to make it your own. A classic brick-and-stone exterior, manicured lawn, and shade trees create inviting curb appeal. Inside, soaring ceilings, crown molding, and expansive windows set a bright, open tone across the formal living and dining areas.
The large family room centers on a statement fireplace flanked by picture windows overlooking the backyard. An open pass-through connects to the spacious kitchen with generous cabinet storage, a long prep counter, and a sunny breakfast nook wrapped in windows. The private primary suite is oversized and bright, with an en-suite bath featuring dual sinks, soaking tub, separate shower, and excellent storage. Three additional bedrooms provide flexible space for guests, office, or hobbies, and the second full bath serves them comfortably.
Out back, enjoy a wide covered pergola patio perfect for grilling, dining, and relaxing, plus a lush, fully fenced yard with room to play or garden.
Move in now and update at your pace—fresh finishes and modern touches will make this home truly amazing. With its thoughtful layout, natural light, and standout outdoor living, this is the ideal canvas for your vision.
Disclaimer: Lot configuration and dimensions are estimates, not based on personal knowledge and come from a third party (Digital Map Products); therefore, you should not rely on the estimates and perform independent confirmation as to their accuracy
Ready to Sell your Home?
If you like this property and are also considering selling your current home now, you may find out how. Request your home selling analysis report featuring Recently Sold, Market Analysis, Home Valuations, and Market Update.
School information is computer generated and may not be accurate or current. Buyer must independently verify and confirm enrollment. Please contact the school district to determine the schools to which this property is zoned.











 Just listed
 Currency converter





 Share
Share


 Erase note
 You currently have no custom folders