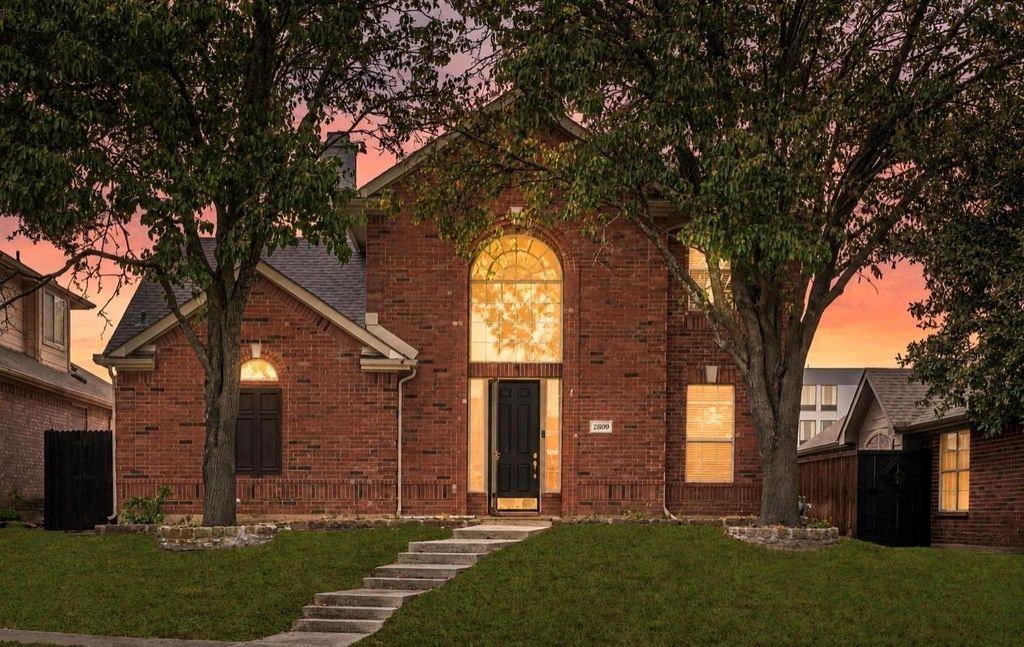
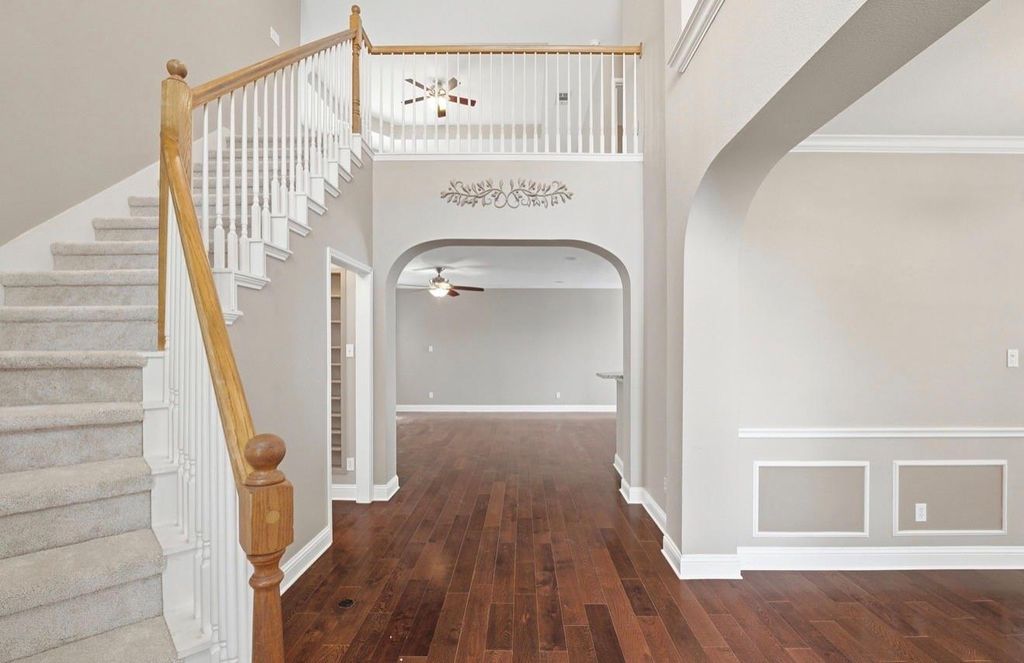
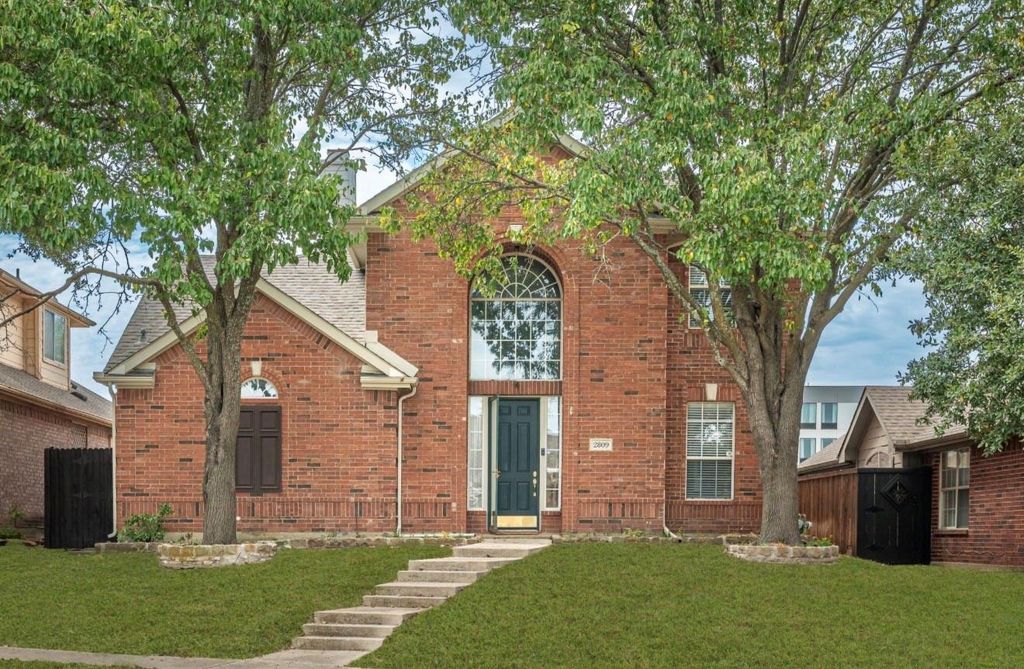
[[800]]2809 Vail Dr is listed for sale at 455,500. The Residential - Single Family property has 4 bedrooms, 2 Full Bathrooms, 1 Half Bathroom, 2618 square feet, and was built in 1997. The lot size is 6054.84 Square feet.[[500]]Welcome Home to Comfort, Space Convenience in McKinney!This beautifully designed two-story home offers4 bedrooms, 2.5 baths, and a versatile open floor planthat makes everyday living and entertaining a breeze. The spacious layout provides plenty of room to gather, relax, and make lasting memories, while theupstairs family roomoffers an additional flexible living space perfect for a media room, playroom, or second gathering area. The home featuresinclude NEW CARPET and generous storage throughout, including spacious walk-in closets, making it easy to keep everything organized. A brand-new dishwasheradds a fresh modern touch to the kitchen, while thegarage workshopprovides the perfect space for projects, hobbies, or extra storage.Enjoy the convenience of beingwithin walking distance to the elementary schooland just minutes from shopping, dining, and major thoroughfares, making commuting and everyday errands a breeze.With its functional floor plan, abundant storage, flexible living spaces, and prime location, this McKinney home is ready to welcome its next owner!
Welcome Home to Comfort, Space & Convenience in McKinney! This beautifully designed two-story home offers 4 bedrooms, 2.5 baths, and a versatile open floor plan that makes everyday living and entertaining a breeze. The spacious layout provides plenty of room to gather, relax, and make lasting memories, while the upstairs family room offers an additional flexible living space perfect for a media room, playroom, or second gathering area. The home features include NEW CARPET and generous storage throughout, including spacious walk-in closets, making it easy to keep everything organized. A brand-new dishwasher adds a fresh modern touch to the kitchen, while the garage workshop provides the perfect space for projects, hobbies, or extra storage. Enjoy the convenience of being within walking distance to the elementary school and just minutes from shopping, dining, and major thoroughfares, making commuting and everyday errands a breeze. With its functional floor plan, abundant storage, flexible living spaces, and prime location, this McKinney home is ready to welcome its next owner!
Disclaimer: Lot configuration and dimensions are estimates, not based on personal knowledge and come from a third party (Digital Map Products); therefore, you should not rely on the estimates and perform independent confirmation as to their accuracy
View neighborhood information
Ready to Sell your Home?
Request a complimentary home selling analysis featuring recently sold properties, market trends, home valuations and a personalized market update.
School information is computer generated and may not be accurate or current. Buyer must independently verify and confirm enrollment. Please contact the school district to determine the schools to which this property is zoned.










 Currency converter





 Share
Share


 Erase note
 You currently have no custom folders