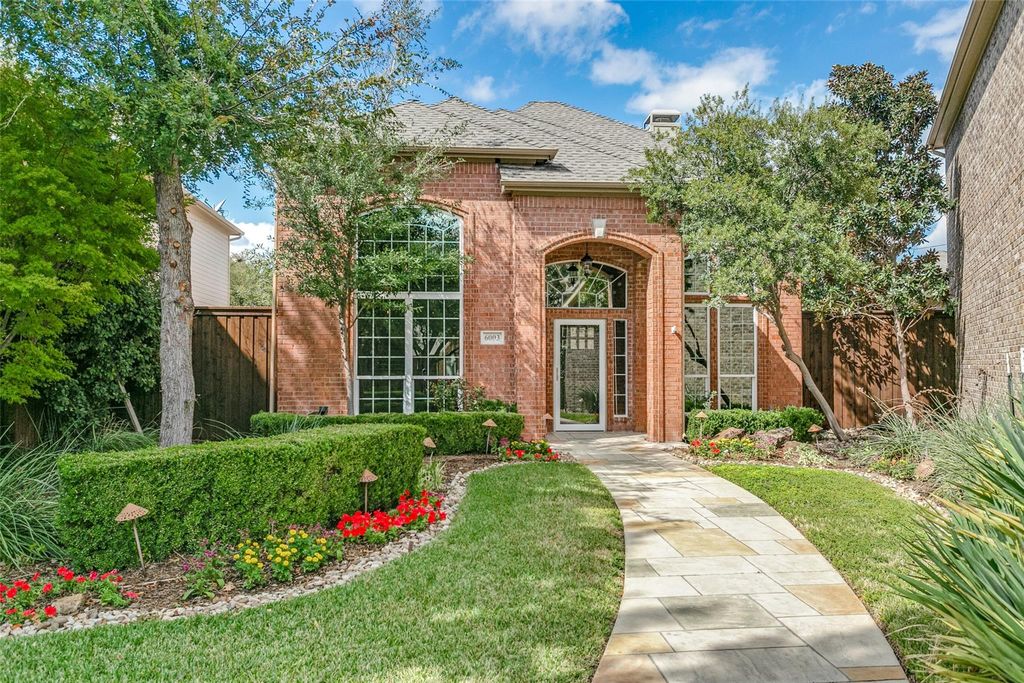
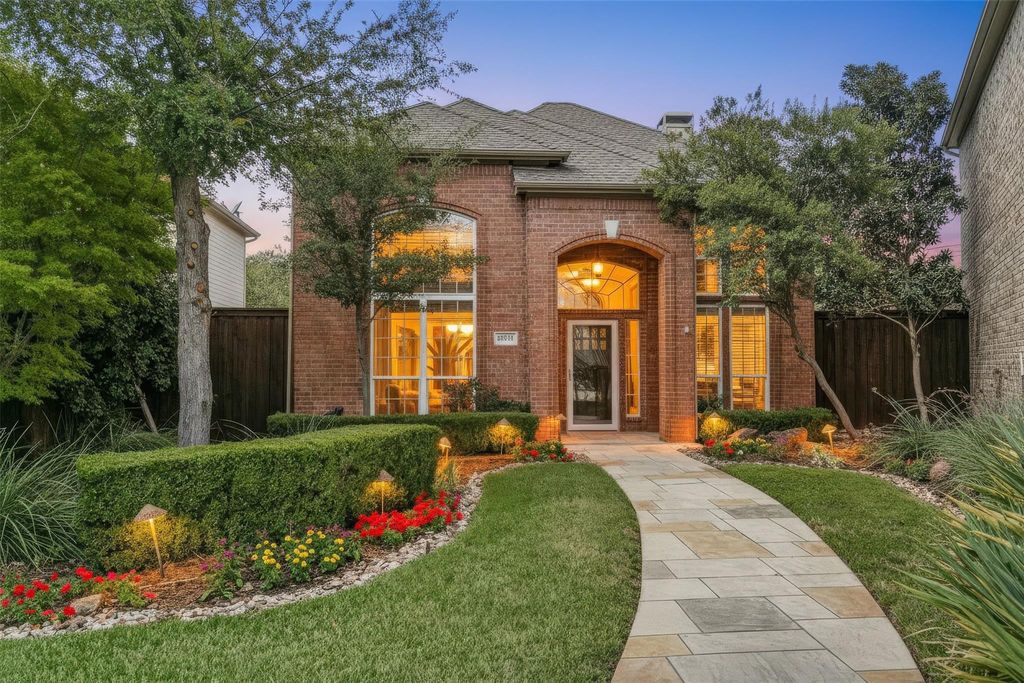
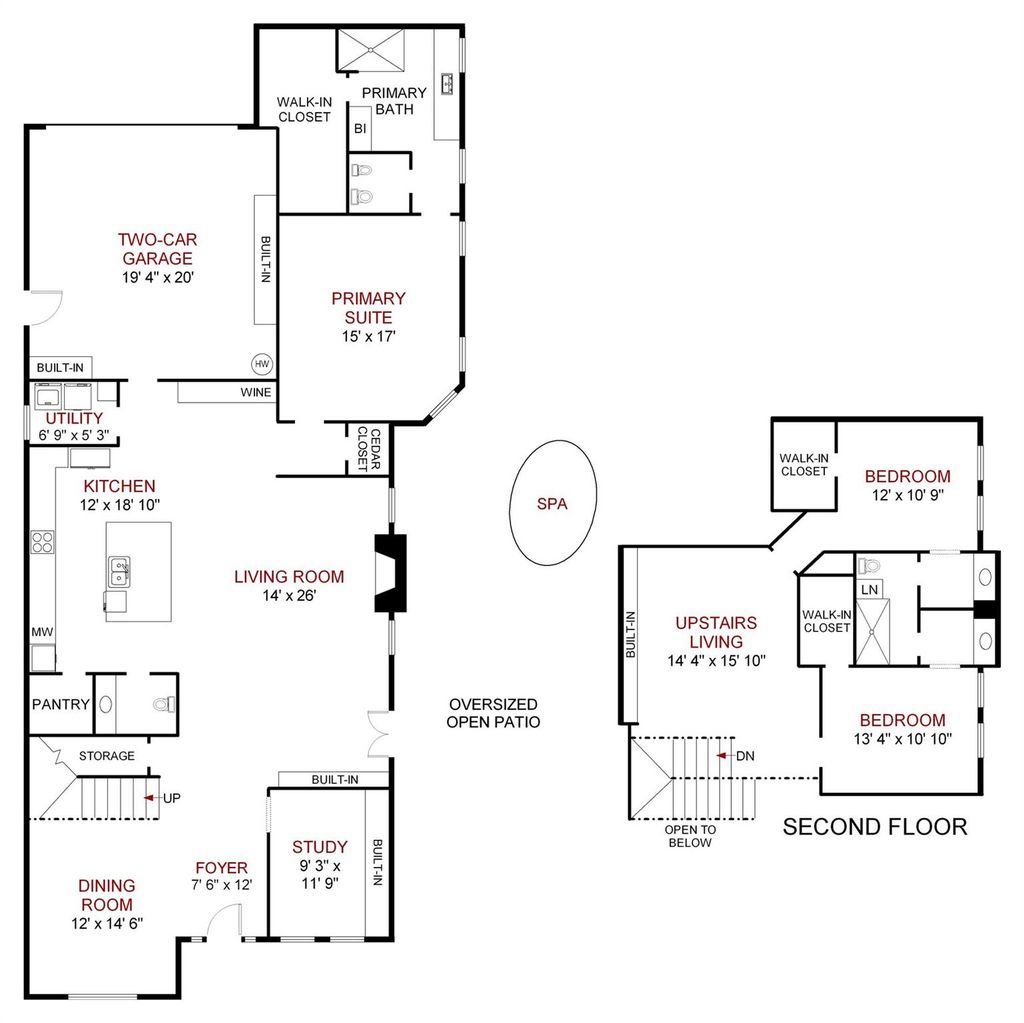
[[800]]6003 Weymouth Dr is listed for sale at 645,000. The Residential - Single Family property has 3 bedrooms, 2 Full Bathrooms, 1 Half Bathroom, 3011 square feet, and was built in 1995. The lot size is 7405.2 Square feet.[[500]]Timeless elegance with a fresh perspective! This extensively renovated executive residence pairs classic architectural character with the comforts of modern living. From the moment you enter, soaring ceilings, luxury vinyl plank flooring, graceful architectural details and plantation shutters throughout create an atmosphere that is both sophisticated and inviting. Thoughtfully reimagined with an appreciation for timeless design, the home offers an exceptional blend of refined finishes, generous proportions and spaces that feel warm, welcoming and effortlessly connected. At the heart of the home, a beautifully appointed kitchen showcases extensive custom cabinetry, generous counter space and an expansive island that makes cooking and entertaining a pleasure. Whether preparing a quiet dinner or hosting a houseful of guests, this is a space designed to bring people together. The warmth of the fireplace, elegant built-ins and inviting living areas offer the perfect backdrop for intimate evenings or lively gatherings. A serene primary retreat offers a welcome escape, complemented by a beautifully appointed bath featuring a bidet and thoughtful touches of everyday luxury. Upstairs, the marble-appointed Jack-and-Jill bath adds another layer of refinement, while versatile living spaces provide comfort and flexibility. The dedicated study creates an ideal setting for working from home or enjoying a quiet moment. Outdoors, an expansive private courtyard with a spa creates an intimate setting for alfre
Timeless elegance with a fresh perspective! This extensively renovated executive residence pairs classic architectural character with the comforts of modern living. From the moment you enter, soaring ceilings, luxury vinyl plank flooring, graceful architectural details and plantation shutters throughout create an atmosphere that is both sophisticated and inviting. Thoughtfully reimagined with an appreciation for timeless design, the home offers an exceptional blend of refined finishes, generous proportions and spaces that feel warm, welcoming and effortlessly connected. At the heart of the home, a beautifully appointed kitchen showcases extensive custom cabinetry, generous counter space and an expansive island that makes cooking and entertaining a pleasure. Whether preparing a quiet dinner or hosting a houseful of guests, this is a space designed to bring people together. The warmth of the fireplace, elegant built-ins and inviting living areas offer the perfect backdrop for intimate evenings or lively gatherings. A serene primary retreat offers a welcome escape, complemented by a beautifully appointed bath featuring a bidet and thoughtful touches of everyday luxury. Upstairs, the marble-appointed Jack-and-Jill bath adds another layer of refinement, while versatile living spaces provide comfort and flexibility. The dedicated study creates an ideal setting for working from home or enjoying a quiet moment. Outdoors, an expansive private courtyard with a spa creates an intimate setting for alfresco dining, entertaining under the stars or unwinding at the end of the day. Every space reflects a thoughtful approach to creating a residence that is as functional as it is attractive, equally suited to gracious entertaining and the simple pleasures of everyday life. Refined without being formal, luxurious without being pretentious, this is a home designed to be enjoyed!
Disclaimer: Lot configuration and dimensions are estimates, not based on personal knowledge and come from a third party (Digital Map Products); therefore, you should not rely on the estimates and perform independent confirmation as to their accuracy
View neighborhood information
Ready to Sell your Home?
Request a complimentary home selling analysis featuring recently sold properties, market trends, home valuations and a personalized market update.
School information is computer generated and may not be accurate or current. Buyer must independently verify and confirm enrollment. Please contact the school district to determine the schools to which this property is zoned.








 Just listed
 Currency converter
 Add to Calendar





 Share
Share


 Erase note
 You currently have no custom folders