 |
21214 Tarrant Hill Dr
Cypress, TX 77433
|
|
For Sale
$594,712
1
Day(s) on Market
4 Bedrooms
3 Full & 1 Half Bath(s)
Single-Family
3,090
Built
Sqft./Builder
6,334
Lot
Sqft./Other
|
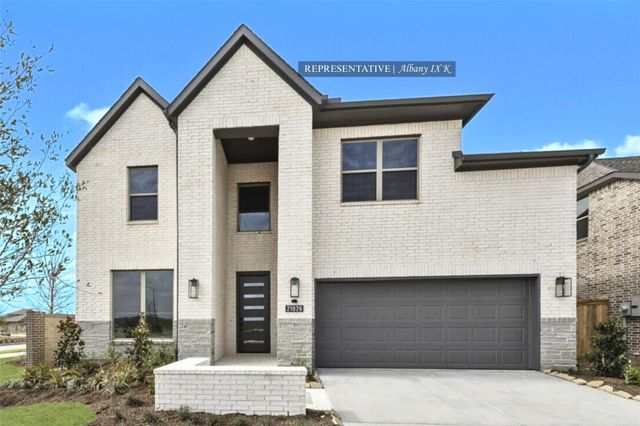
| Westin Homes NEW Construction (Albany IX, Elevation K) CURRENTLY BEING BUILT. Stunning two-story home featuring 4 bedrooms and 3.5 bathrooms. Designed for both comfort and style, this home offers a spacious family room, private study, and elegant formal dining room. The chef’s island kitchen with abundant counter space flows seamlessly into the family room, perfect for entertaining. The luxurious primary suite boasts a generous walk-in closet, while upstairs showcases three secondary bedrooms, a sprawling game room, and a private media room. Relax outdoors on the covered patio and enjoy the convenience of an attached 2-car garage. Nestled in award-winning Bridgeland, residents experience resort-style amenities, vibrant community events, scenic trails, and acres of sparkling lakes and waterways. With easy access to the Grand Parkway and US-290, this home offers both beauty and convenience. Visit the Westin Homes sales office today! |

|
General Description
| MLS# | 52869653 |
| List Price |
$594,712
3.30%
($192/Sqft.)
 Price Reduction
Last reduced: May. 30th, 2026
Reduction of
- $20,294 (3.30%)
Previous Price
$615,006
|
| Listing Status | For Sale |
| Address | 21214 Tarrant Hill Dr |
| City | Cypress |
| State | TX |
| Zip Code | 77433 |
| County | Harris County |
| Subdivision | Bridgeland (View subdivision price trend) |
| Legal Description | LOT 20 BLK 3 |
| Property Type | Single-Family |
| Bedroom | 4 Bedroom(s) |
| Bath | 3 Full & 1 Half Bath(s) |
| Garages | 2 / Attached |
| Stories | 2 |
| Building Size | 3,090 Sqft/Builder |
| Architecture Style | Traditional |
| Year Built | 2026 /Builder |
| Lot Size | 6,334 Sqft/Other |
| Maintenance Fee | $665 / Annually |
| Market Area | Cypress South |
| Master Planned Community | Bridgeland |
Rooms/Lot Dimensions
| Game Room | 16x12, 2nd |
| Dining | 15x10, 1st |
| Kitchen | 1st |
| Breakfast | 10x9, 1st |
| Primary Bedroom | 13x16, 1st |
| Bedroom | 12x12, 2nd |
| Bedroom | 12x10, 2nd |
| Bedroom | 11x13, 2nd |
| Home Office/Study | 12x12, 1st |
| Utility Room Desc | 1st |
| Media Room | 11x12, 2nd |
| Family Room | 15x18, 1st |
| Primary Bath | 1st |
| Bath | 1st |
| Bath | 2nd |
| Bath | 2nd |
Interior Features
| Fireplace | 1/Electric Fireplace |
| Dishwasher | Yes |
| Disposal | Yes |
| Microwave | Yes |
| Range | Gas Cooktop |
| Oven | Electric Oven |
| Connections | Electric Dryer Connections, Washer Connections |
| Heating | Central Gas |
| Cooling | Central Electric |
| Floors | Carpet, Tile |
| Countertop | Quartz |
| Bathroom Description | Half Bath, Primary Bath: Double Sinks, Primary Bath: Separate Shower, Primary Bath: Soaking Tub, Secondary Bath(s): Tub/Shower Combo, Vanity Area |
| Interior | Alarm System - Owned, Fire/Smoke Alarm, High Ceiling |
| Energy Feature | Attic Fan, Ceiling Fans, Digital Program Thermostat, Energy Star/CFL/LED Lights, Energy Star/Reflective Roof, High-Efficiency HVAC, Insulated/Low-E windows, Insulation - Batt, Insulation - Blown Fiberglass, Radiant Attic Barrier |
| Bedroom Description | 3 Bedrooms Up, En-Suite Bath, Primary Bed - 1st Floor, Walk-In Closet |
| Kitchen Description | Island w/o Cooktop, Kitchen open to Family Room, Walk-in Pantry |
| Room Description | Breakfast Room, Family Room, Formal Dining, Gameroom Up, Home Office/Study, Media, Utility Room in House |
Exterior Features
| Exterior Type | Brick, Cement Board, Stone |
| Area Pool | Yes |
| Private Pool | No |
| Lot Description | Subdivision Lot |
| Water Sewer | Water District |
| Roof | Composition |
| Foundation | Slab |
Neighborhood Information
View subdivision facts
| Subdivision Name | Bridgeland Creekland Village |
| County | Harris |
| Zip Code | 77433 |
| Single Family Properties | 490 |
| Average Bedrooms | 3.67 |
| Average Baths | 2.94 |
| Median Sqft. | 2,114 |
| Median Lot SqFt. | 5,868 |
| Median Year Built | 2024 |
| Median Appraised Value | $348,047 |
| Neighborhood Value Range | $112 - $479 K |
| Median Price / Sqft. | $177.89 |
MLS Market Area Cypress South
School Information
Elementary School
Richard T Mcreavy Elementary School
Middle School
Waller Junior High School
High School
Waller High School
School District
Waller ISD
School information is computer generated and may not be accurate or current. Buyer must independently verify and confirm enrollment. Please contact the school district to determine the schools to which this property is zoned.
Listing Broker
Westin Homes
Presented By

Can-2 Realty
Copyright© 2026 , HOUSTON REALTORS® INFORMATION SERVICE, INC. All Rights Reserved. Data Not Verified/Guaranteed by MLS.