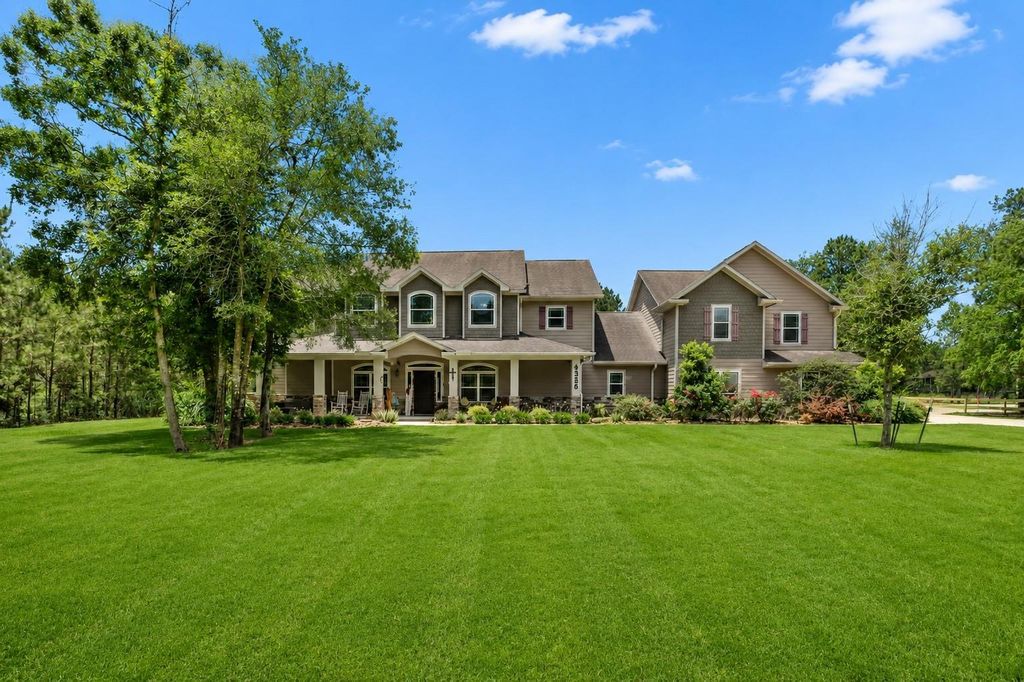
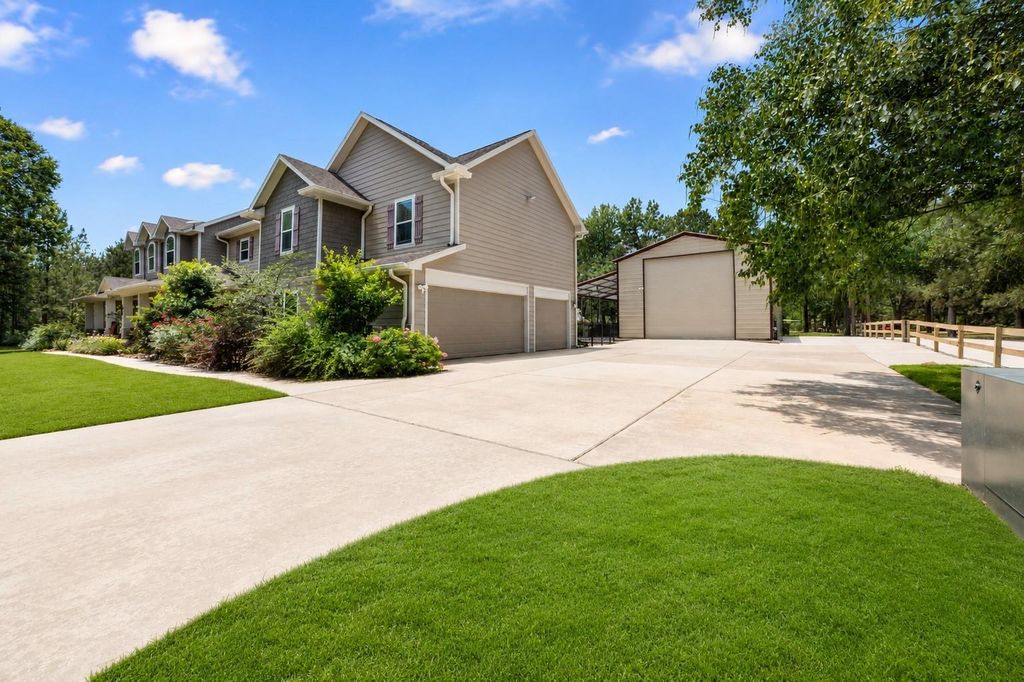
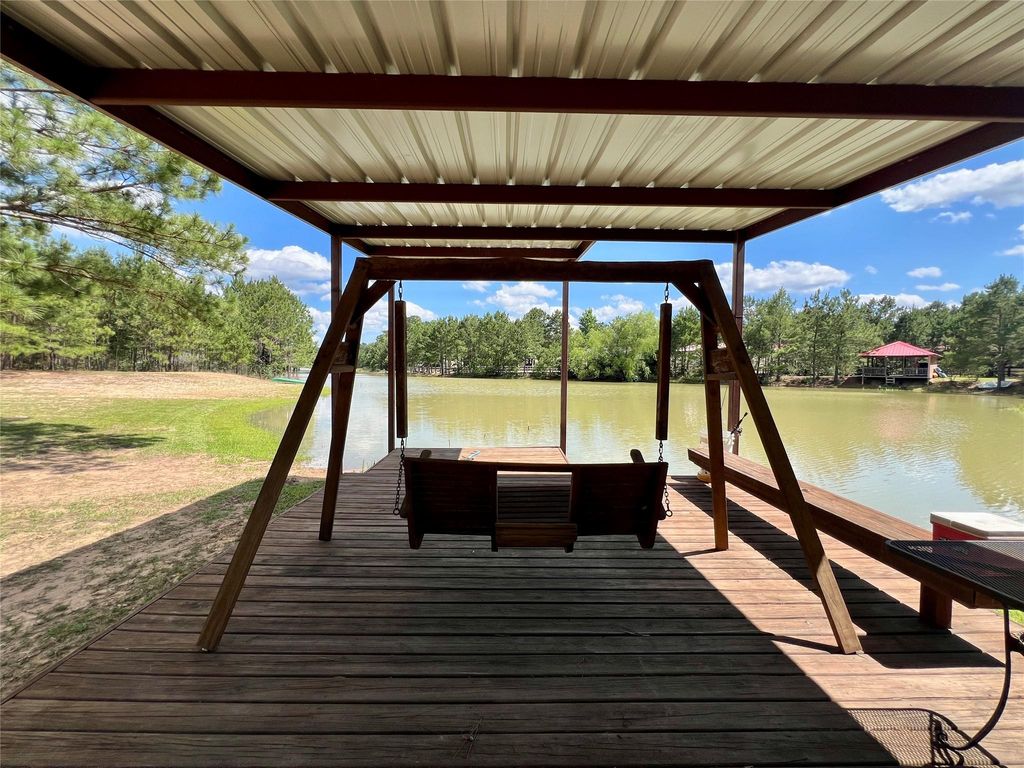
4336 Holstein Dr is listed for sale at $ 1,275,000. The Single-Family property has 5 bedrooms, 5 Full Bathrooms, 1 Half Bathroom, 5525 square feet and was built in 2016. The lot size is 2.331 Acres. BRExperience resort-style living on the lake in Peach Creek Plantation. This exceptional waterfront estate is designed for entertaining with a spectacular backyard featuring a sparkling pool, oversized spa, lazy river, rope swings, slide, water fountain, cabana, outdoor kitchen, putting green, private fishing pier, and breathtaking lake views. The 26’x60’ metal shop with bay door offers incredible space for hobbies, storage, or equipment. Inside, the chef’s kitchen boasts two islands, a pot filler, ice maker, and a butler’s pantry. The luxurious primary suite features a private sitting area, dual walk-in closets, a corner jetted soaking tub, and an oversized shower. A guest suite with full bath is conveniently located downstairs, while the garage apartment with kitchenette is currently setup as a poker room. Luxury, recreation, and functionality come together in one extraordinary property.
Experience resort-style living on the lake in Peach Creek Plantation. This exceptional waterfront estate is designed for entertaining with a spectacular backyard featuring a sparkling pool, oversized spa, lazy river, rope swings, slide, water fountain, cabana, outdoor kitchen, putting green, private fishing pier, and breathtaking lake views. The 26'x60' metal shop with bay door offers incredible space for hobbies, storage, or equipment. Inside, the chef's kitchen boasts two islands, a pot filler, ice maker, and a butler's pantry. The luxurious primary suite features a private sitting area, dual walk-in closets, a corner jetted soaking tub, and an oversized shower. A guest suite with full bath is conveniently located downstairs, while the garage apartment with kitchenette is currently setup as a poker room. Luxury, recreation, and functionality come together in one extraordinary property.
Gunite,Heated,In Ground,Pool With Hot Tub Attached,Salt Water
Exterior Type
Cement Board, Stone
Lot Description
Waterfront, Wooded
Water Amenity
Lake View, Lakefront, Pier
Garage Carport
Additional Parking,Auto Driveway Gate,Auto Garage Door Opener,Boat Parking,Double-Wide Driveway,Driveway Gate,Workshop
Garage Size
29x27
Controlled Access
Automatic Gate, Driveway Gate
Water Sewer
Aerobic, Public Water
Area Pool
No
Garage Apartment
Yes
Exterior
Back Green Space, Back Yard, Back Yard Fenced, Covered Patio/Deck, Exterior Gas Connection, Outdoor Kitchen, Partially Fenced, Patio/Deck, Porch, Side Yard, Workshop
1 Living Area, Breakfast Room, Butlers Pantry, Entry, Formal Dining, Garage Apartment, Guest Suite w/Kitchen, Home Office/Study, Living Area - 1st Floor, Media, Utility Room in House
Cooling
Central Gas
Heating
Central Electric
Connections
Electric Dryer Connections, Gas Dryer Connections, Washer Connections
Compactor
No
Dishwasher
Yes
Disposal
Yes
Ice Maker
Yes
Microwave
Yes
Oven
Electric Oven
Range
Gas Cooktop
Energy Feature
Ceiling Fans, Digital Program Thermostat, Energy Star Appliances, Generator, High-Efficiency HVAC, Insulated/Low-E windows
Interior
Fire/Smoke Alarm, Formal Entry/Foyer, High Ceiling, Prewired for Alarm System, Window Coverings
Disclaimer: Lot configuration and dimensions are estimates, not based on personal knowledge and come from a third party (Digital Map Products); therefore, you should not rely on the estimates and perform independent confirmation as to their accuracy
School information is computer generated and may not be accurate or current. Buyer must independently verify and confirm enrollment. Please contact the school district to determine the schools to which this property is zoned.








 Just listed
 Currency converter








 Share
Share


 Erase note
 You currently have no custom folders