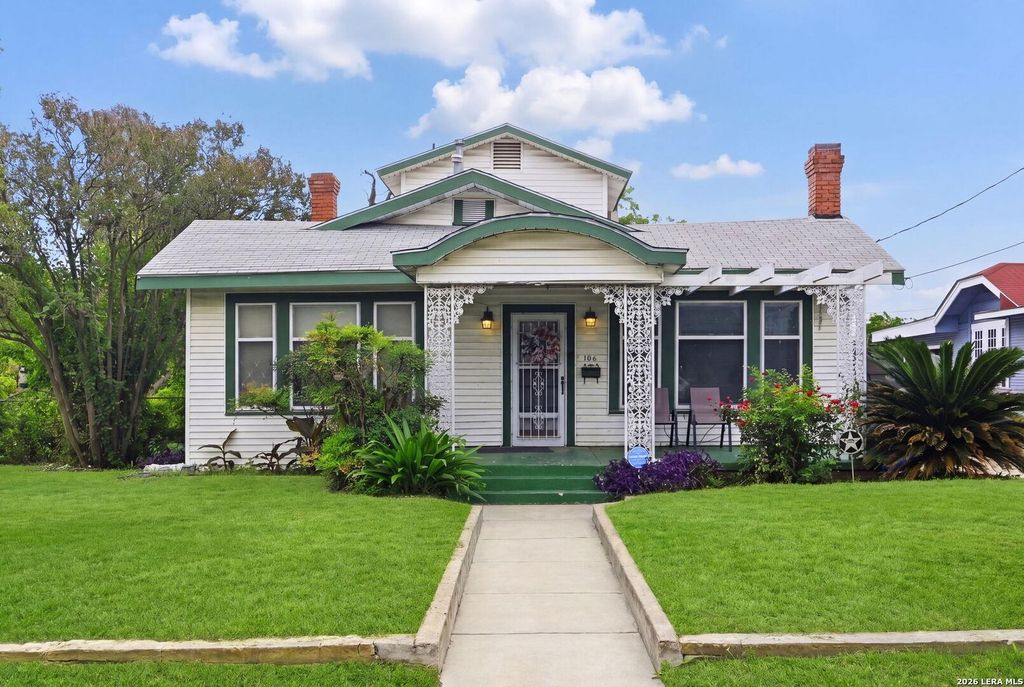
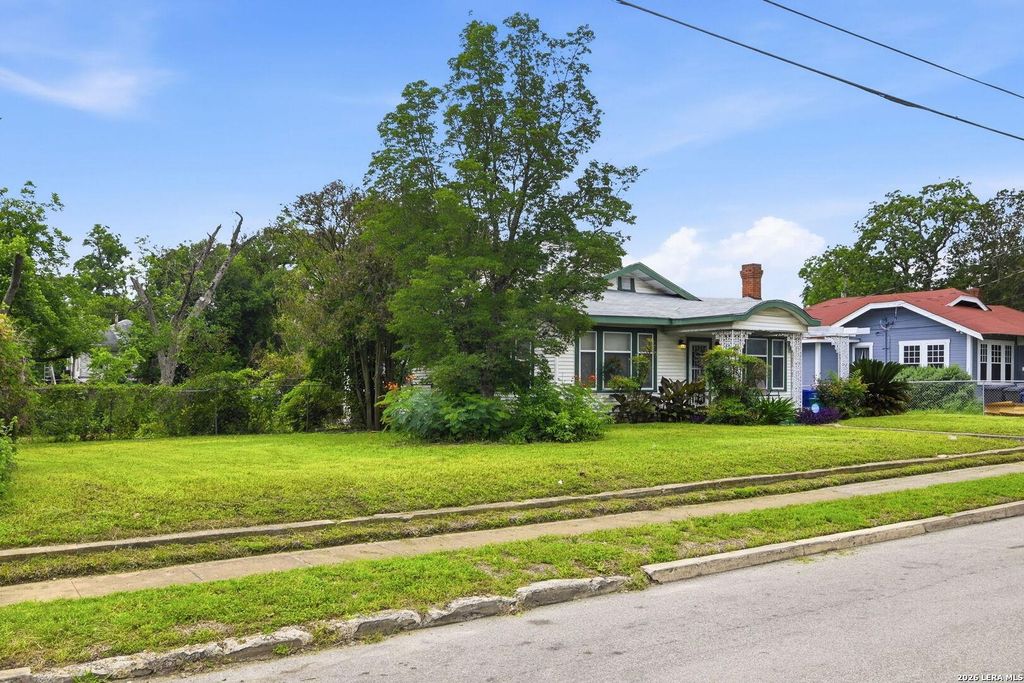
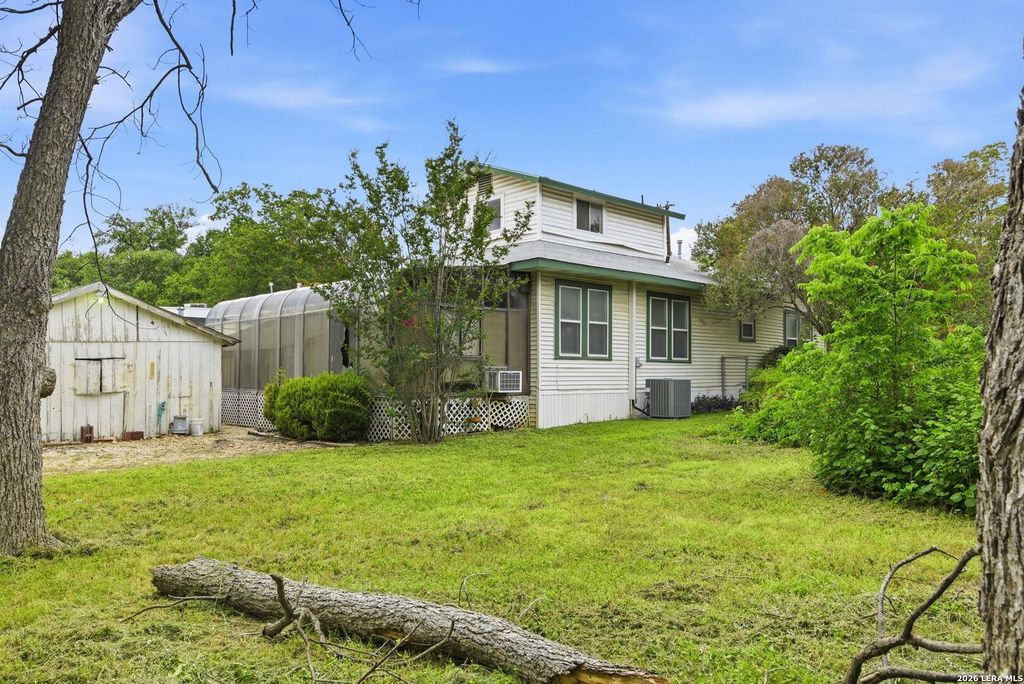
106 Preston is listed for sale at $ 235,000. The Single-Family property has 3 bedrooms, 2 Full Bathrooms, 1796 square feet and was built in 1925. The lot size is 0 Square feet. BRWelcome to Denver Heights, one of San Antonio’s rapidly revitalizing urban communities where character, convenience, and future opportunity come together. Situated on an oversized .353-acre double lot, this unique property offers a rare combination of space and city living just minutes from Downtown San Antonio. Featuring 3 bedrooms, 2 bathrooms, and a thoughtfully designed layout, this home offers flexibility for everyday living while creating a private retreat with the primary suite located upstairs. Natural separation between living spaces provides added comfort and functionality. Step outside and discover what truly sets this property apart-an expansive lot size that offers room to entertain, garden, create outdoor living spaces, or simply enjoy the added privacy and possibilities that are increasingly hard to find this close to the city center. Located near Downtown San Antonio, The Pearl, major employers, entertainment venues, restaurants, and cultural attractions, this
Welcome to Denver Heights, one of San Antonio's rapidly revitalizing urban communities where character, convenience, and future opportunity come together. Situated on an oversized .353-acre double lot, this unique property offers a rare combination of space and city living just minutes from Downtown San Antonio. Featuring 3 bedrooms, 2 bathrooms, and a thoughtfully designed layout, this home offers flexibility for everyday living while creating a private retreat with the primary suite located upstairs. Natural separation between living spaces provides added comfort and functionality. Step outside and discover what truly sets this property apart-an expansive lot size that offers room to entertain, garden, create outdoor living spaces, or simply enjoy the added privacy and possibilities that are increasingly hard to find this close to the city center. Located near Downtown San Antonio, The Pearl, major employers, entertainment venues, restaurants, and cultural attractions, this
Disclaimer: Lot configuration and dimensions are estimates, not based on personal knowledge and come from a third party (Digital Map Products); therefore, you should not rely on the estimates and perform independent confirmation as to their accuracy
School information is computer generated and may not be accurate or current. Buyer must independently verify and confirm enrollment. Please contact the school district to determine the schools to which this property is zoned.








 Just listed
 Currency converter








 Share
Share


 Erase note
 You currently have no custom folders