1412 Whitetail Ln is listed for sale at $ 349,990. The Residential - Single Family property has 3 bedrooms, 2 Full Bathrooms, 2044 square feet and was built in 2024. The lot size is 0.233 Acres. BROPEN HOUSE ON 5.31 SUN AT 12-2PM!! *LIKE-NEW 2024 BUILD!!*MODERN FINISHES THROUGHOUT!!AZLE ISD!!*
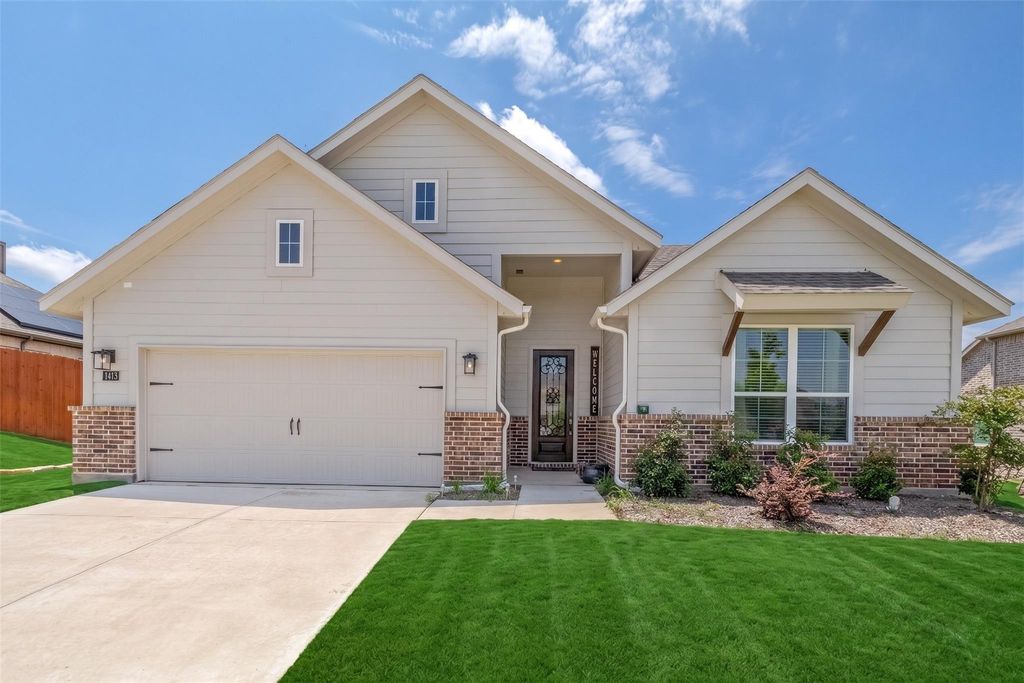
Welcome to this beautifully maintained 3-bedroom, 2-bath home in the desirable Lakeview Heights subdivision! With charming curb appeal, landscaping, and a spacious front-facing 2-car garage, this like-new home offers modern style, comfort, and functionality throughout.
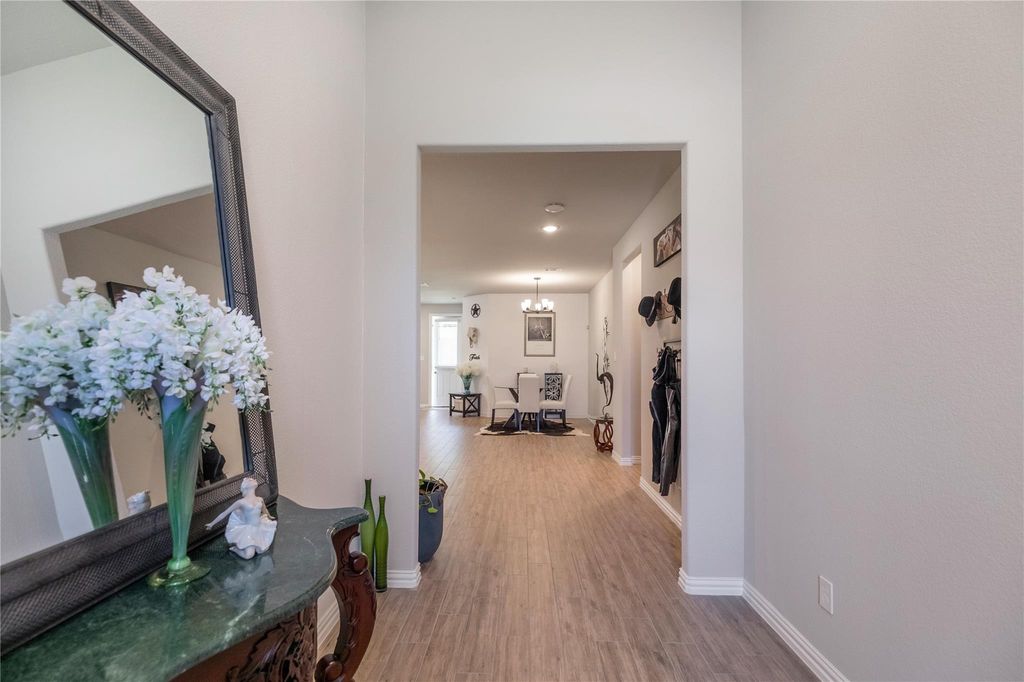
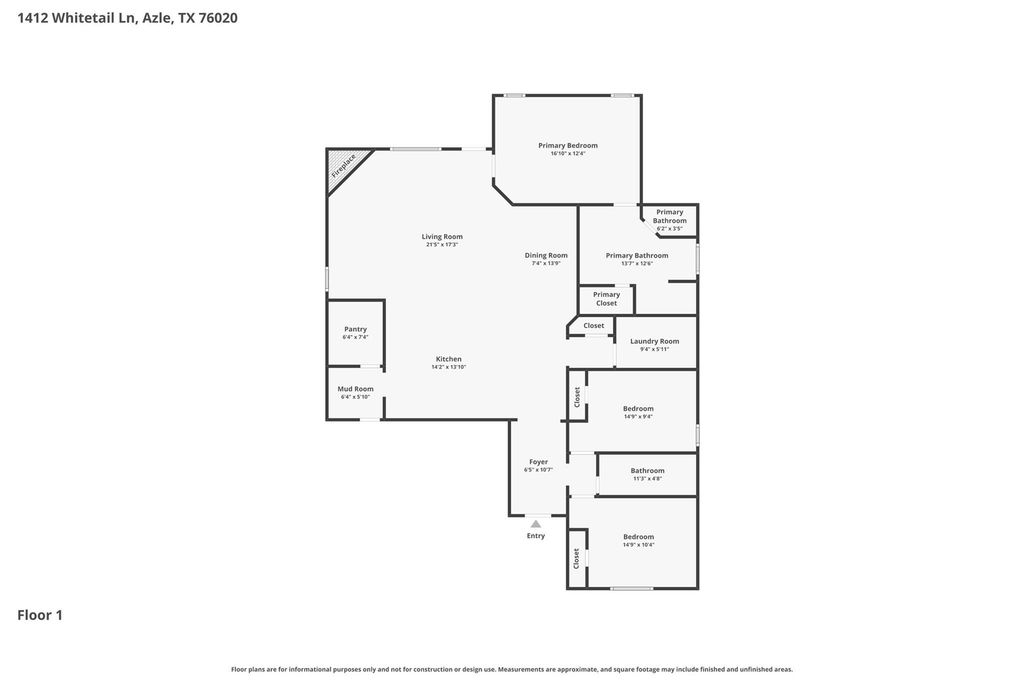
Step inside to an airy open-concept layout featuring durable luxury vinyl plank flooring, recessed lighting, neutral finishes, and abundant natural light. The spacious living room centers around a cozy corner fireplace and flows seamlessly into the dining area and beautifully designed kitchen, creating an ideal setup for both everyday living and entertaining. The kitchen features an oversized island with seating, quartz countertops, stainless steel appliances, herringbone backsplash, gas cooktop with built-in oven, walk-in pantry, and a convenient mud bench drop zone for added organization.
The private primary suite offers a relaxing retreat with a spacious bedroom and spa-like ensuite bath featuring dual vanities, a soaking tub, separate glass shower, and walk-in closet. Secondary bedrooms are well-sized with easy access to the full guest bath, while the dedicated laundry room provides additional storage and functionality.
Enjoy the covered rear patio overlooking the expansive fenced backyard with plenty of space for pets and play, entertaining, or future outdoor possibilities. Conveniently located near shopping, dining, schools, and major roadways within highly regarded Azle ISD.
OPEN HOUSE ON 5.31 SUN AT 12-2PM!! *LIKE-NEW 2024 BUILD!!*MODERN FINISHES THROUGHOUT!!AZLE ISD!!*
Welcome to this beautifully maintained 3-bedroom, 2-bath home in the desirable Lakeview Heights subdivision! With charming curb appeal, landscaping, and a spacious front-facing 2-car garage, this like-new home offers modern style, comfort, and functionality throughout.
Step inside to an airy open-concept layout featuring durable luxury vinyl plank flooring, recessed lighting, neutral finishes, and abundant natural light. The spacious living room centers around a cozy corner fireplace and flows seamlessly into the dining area and beautifully designed kitchen, creating an ideal setup for both everyday living and entertaining. The kitchen features an oversized island with seating, quartz countertops, stainless steel appliances, herringbone backsplash, gas cooktop with built-in oven, walk-in pantry, and a convenient mud bench drop zone for added organization.
The private primary suite offers a relaxing retreat with a spacious bedroom and spa-like ensuite bath featuring dual vanities, a soaking tub, separate glass shower, and walk-in closet. Secondary bedrooms are well-sized with easy access to the full guest bath, while the dedicated laundry room provides additional storage and functionality.
Enjoy the covered rear patio overlooking the expansive fenced backyard with plenty of space for pets and play, entertaining, or future outdoor possibilities. Conveniently located near shopping, dining, schools, and major roadways within highly regarded Azle ISD.
Dishwasher, Disposal, Electric Oven, Electric Water Heater, Gas Cooktop, Microwave, Vented Exhaust Fan
Security System
Carbon Monoxide Detector(s)
Interior
Built-in Features, Decorative Lighting, Eat-in Kitchen, Granite Counters, High Speed Internet Available, Kitchen Island, Open Floorplan, Pantry, Walk-In Closet(s)
Exterior
Roof
Composition
Private Pool
No
Exterior Type
Brick
Lot Description
Few Trees, Landscaped, Lrg. Backyard Grass, Sprinkler System, Subdivision
Parking
Concrete, Driveway, Garage, Garage Door Opener, Garage Faces Front, Garage Single Door
Disclaimer: Lot configuration and dimensions are estimates, not based on personal knowledge and come from a third party (Digital Map Products); therefore, you should not rely on the estimates and perform independent confirmation as to their accuracy
School information is computer generated and may not be accurate or current. Buyer must independently verify and confirm enrollment. Please contact the school district to determine the schools to which this property is zoned.









 Just listed
 Currency converter








 Share
Share


 Erase note
 You currently have no custom folders