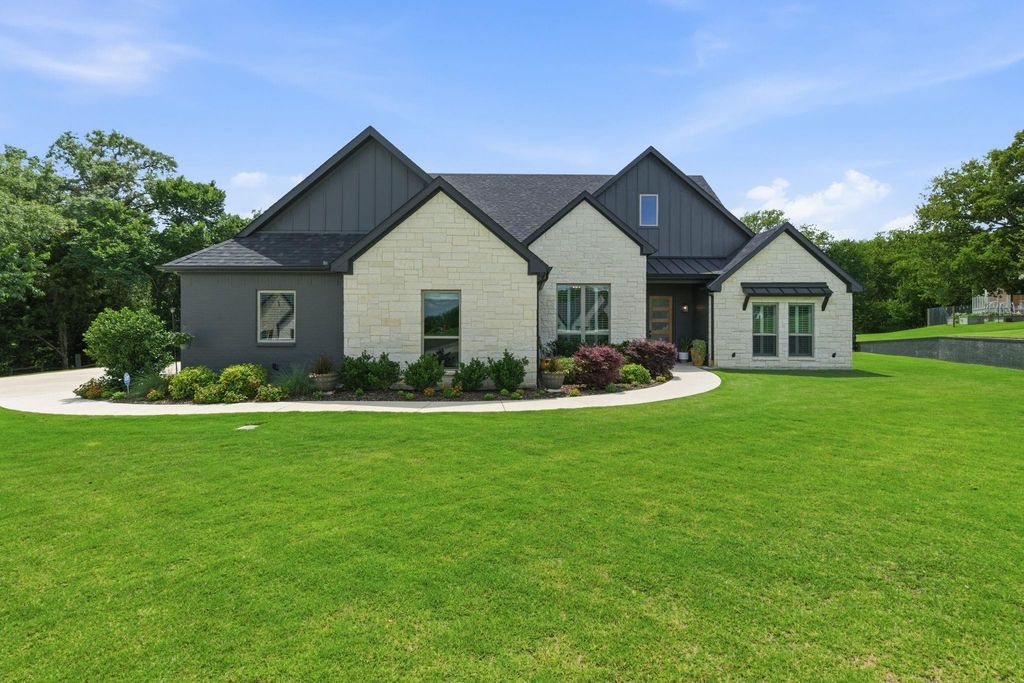
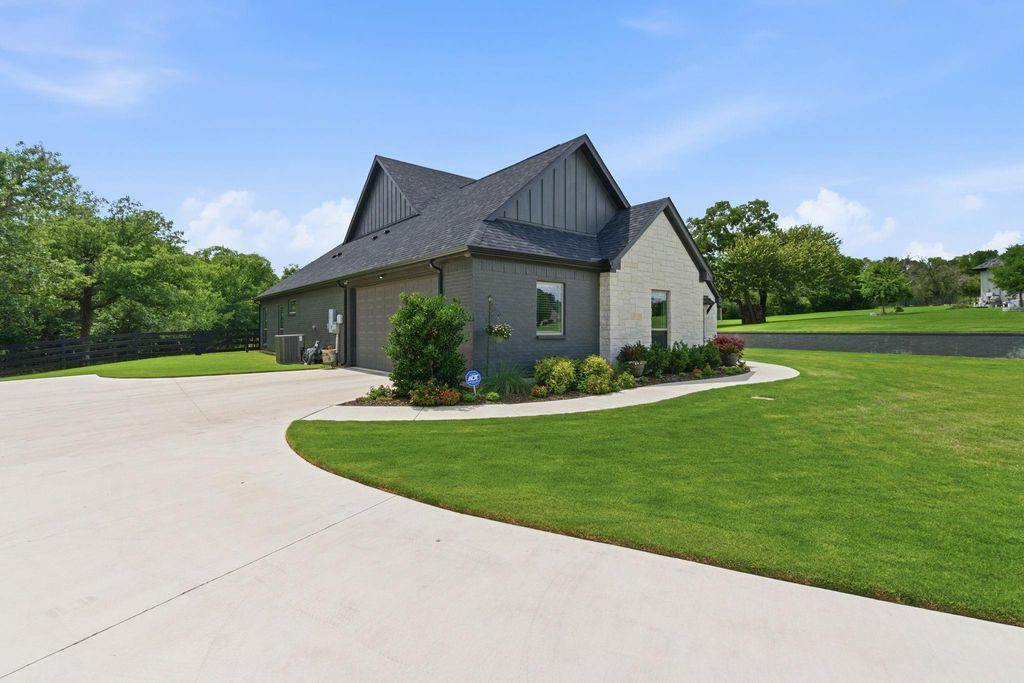
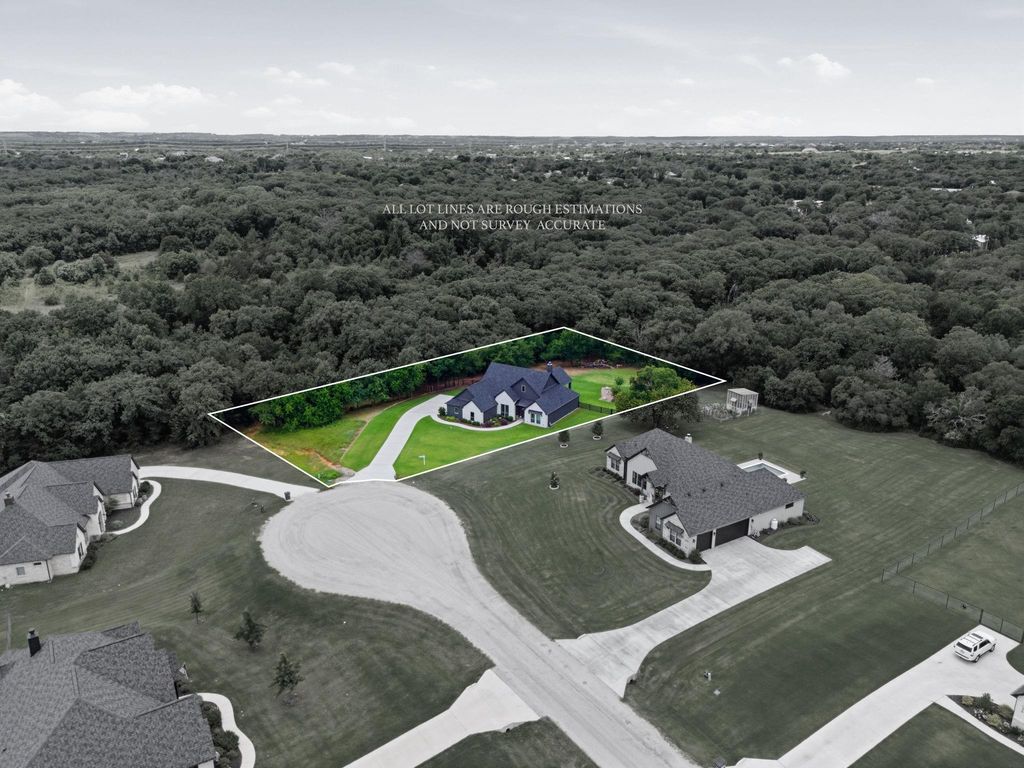
1054 Meadow Wood Ter is listed for sale at $ 599,000. The Residential - Single Family property has 3 bedrooms, 2 Full Bathrooms, 1 Half Bathroom, 2382 square feet and was built in 2023. The lot size is 1.02 Acres. BRWelcome to Shady Creek Estates in Azle! Situated on a beautifully maintained 1-acre lot, this custom 3-bedroom, 2.5-bath home combines comfort, style, and functionality with an oversized 2-car garage and a fully fenced backyard designed for both relaxation and entertaining. Enjoy peaceful outdoor living with a large covered patio, cozy fire pit area, lush green yard, and dedicated garden space. Inside, the open-concept floor plan is filled with upscale finishes including wood-look tile flooring throughout, beautifully stained custom cabinetry, quartz countertops, decorative backsplash, stainless steel appliances, and a large kitchen island perfect for gathering. The spacious primary suite offers a spa-like retreat featuring dual vanities, dual shower heads, and a large walk-in closet. Built with energy efficiency in mind, the home also features foam insulation for year-round comfort and savings. This meticulously maintained property offers the perfect blend of modern design and country-style living just minutes from town conveniences.
Welcome to Shady Creek Estates in Azle! Situated on a beautifully maintained 1-acre lot, this custom 3-bedroom, 2.5-bath home combines comfort, style, and functionality with an oversized 2-car garage and a fully fenced backyard designed for both relaxation and entertaining. Enjoy peaceful outdoor living with a large covered patio, cozy fire pit area, lush green yard, and dedicated garden space. Inside, the open-concept floor plan is filled with upscale finishes including wood-look tile flooring throughout, beautifully stained custom cabinetry, quartz countertops, decorative backsplash, stainless steel appliances, and a large kitchen island perfect for gathering. The spacious primary suite offers a spa-like retreat featuring dual vanities, dual shower heads, and a large walk-in closet. Built with energy efficiency in mind, the home also features foam insulation for year-round comfort and savings. This meticulously maintained property offers the perfect blend of modern design and country-style living just minutes from town conveniences.
Disclaimer: Lot configuration and dimensions are estimates, not based on personal knowledge and come from a third party (Digital Map Products); therefore, you should not rely on the estimates and perform independent confirmation as to their accuracy
School information is computer generated and may not be accurate or current. Buyer must independently verify and confirm enrollment. Please contact the school district to determine the schools to which this property is zoned.








 Just listed
 Currency converter








 Share
Share


 Erase note
 You currently have no custom folders