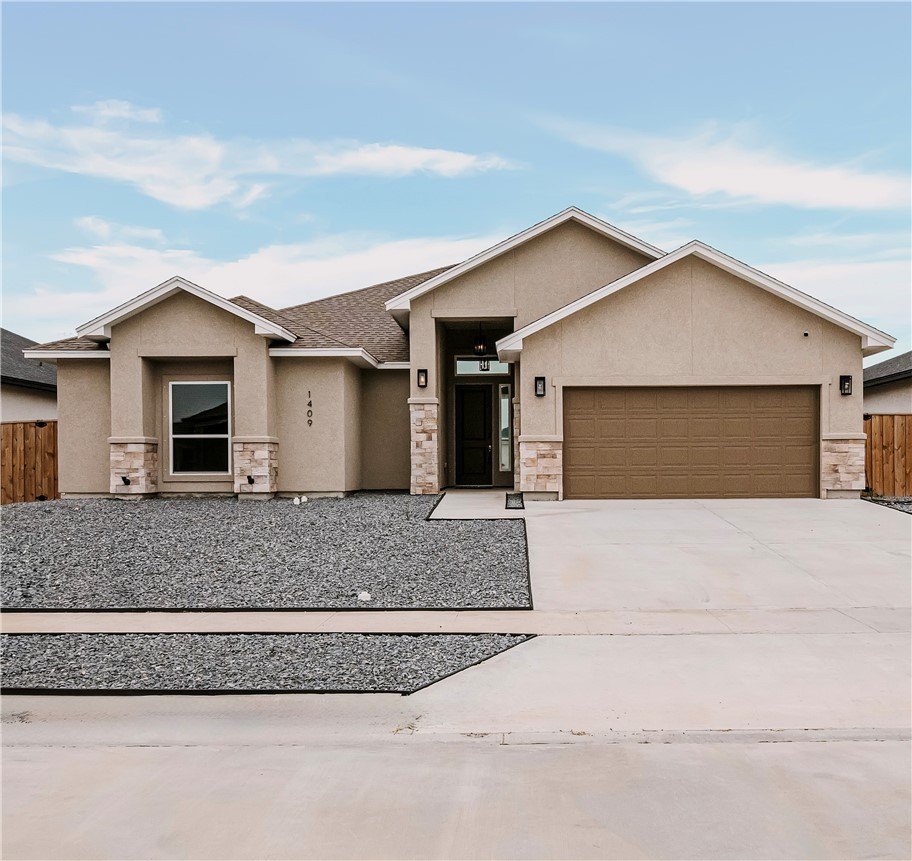
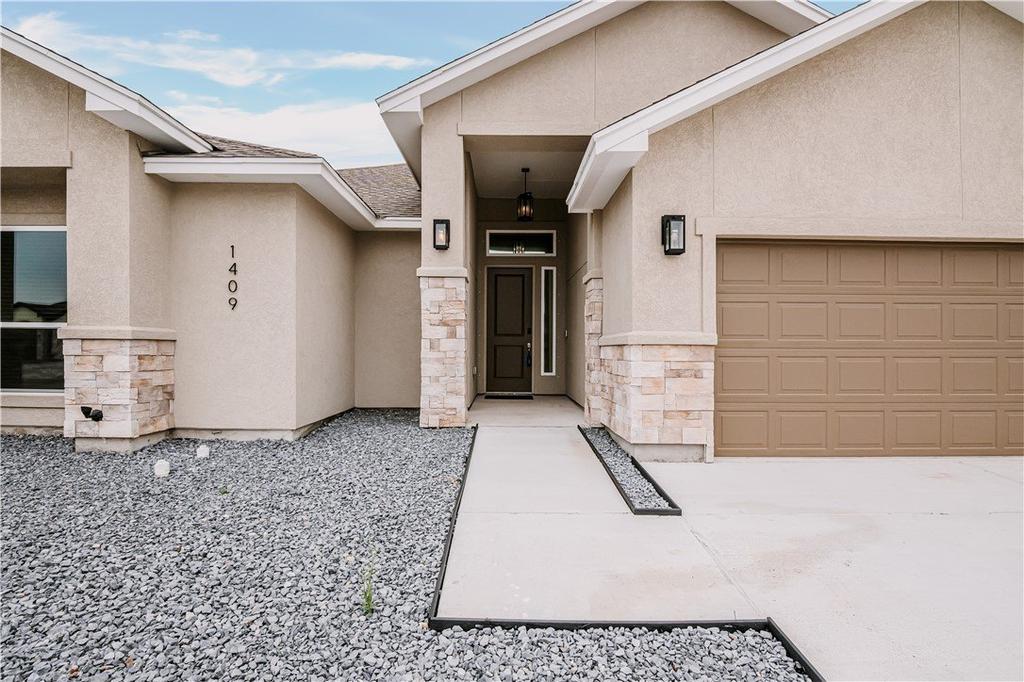
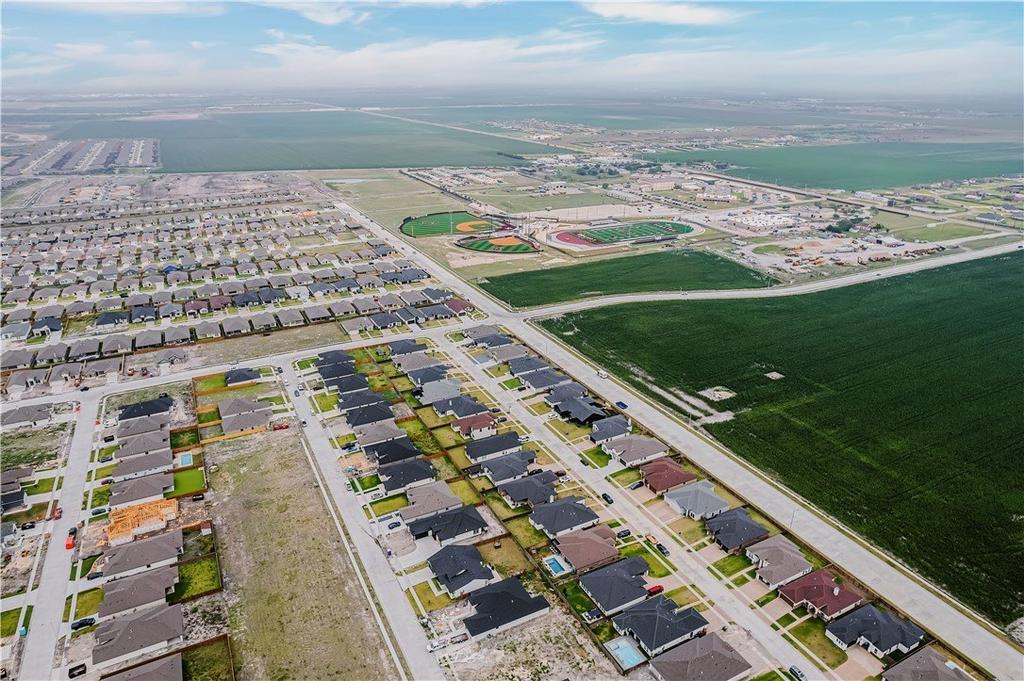
1409 Sansa Street is listed for sale at $ 510,000. The Single Family property has 4 bedrooms, 3 Full Bathrooms, 2534 square feet and was built in 2023. The lot size is 0.17 Acres. BRDiscover refined luxury in this exceptional 2023 custom built residence nestled within the prestigious and highly coveted London ISD community. Thoughtfully designed with both elegance and functionality in mind, this stunning 4 bedroom, 3 bath home showcases upscale finishes and sophisticated details throughout. Step inside to an expansive open concept layout featuring elegant tile flooring, custom cabinetry, designer lighting, upscale hardware, custom blinds, tinted windows, and convenient floor outlets in the living area for seamless everyday living and entertaining. The gourmet kitchen is a true showpiece, complete with a gas cooktop, oversized island, and LG refrigerator that conveys perfectly designed for both entertaining and daily living. The luxurious primary suite serves as a private retreat, offering dual walk-in closets and a spa inspired ensuite with a grand corner soaking tub and oversized walk-in shower. Three additional bedrooms provide versatile space for guests, a home office, or flex living. A thoughtfully designed mudroom off the utility area adds convenience and functionality. Outdoors, unwind beneath the covered patio overlooking a spacious backyard with no rear neighbors, creating a peaceful and private setting ideal for entertaining or relaxing. The beautifully designed low-maintenance zeroscape yard delivers effortless curb appeal year-round. Perfectly situated just moments from London schools, premier shopping, and dining, this exquisite home offers the perfect combination of luxury, comfort, and convenience.
Discover refined luxury in this exceptional 2023 custom built residence nestled within the prestigious and highly coveted London ISD community. Thoughtfully designed with both elegance and functionality in mind, this stunning 4 bedroom, 3 bath home showcases upscale finishes and sophisticated details throughout. Step inside to an expansive open concept layout featuring elegant tile flooring, custom cabinetry, designer lighting, upscale hardware, custom blinds, tinted windows, and convenient floor outlets in the living area for seamless everyday living and entertaining. The gourmet kitchen is a true showpiece, complete with a gas cooktop, oversized island, and LG refrigerator that conveys perfectly designed for both entertaining and daily living. The luxurious primary suite serves as a private retreat, offering dual walk-in closets and a spa inspired ensuite with a grand corner soaking tub and oversized walk-in shower. Three additional bedrooms provide versatile space for guests, a home office, or flex living. A thoughtfully designed mudroom off the utility area adds convenience and functionality. Outdoors, unwind beneath the covered patio overlooking a spacious backyard with no rear neighbors, creating a peaceful and private setting ideal for entertaining or relaxing. The beautifully designed low-maintenance zeroscape yard delivers effortless curb appeal year-round. Perfectly situated just moments from London schools, premier shopping, and dining, this exquisite home offers the perfect combination of luxury, comfort, and convenience.
Disclaimer: Lot configuration and dimensions are estimates, not based on personal knowledge and come from a third party (Digital Map Products); therefore, you should not rely on the estimates and perform independent confirmation as to their accuracy
School information is computer generated and may not be accurate or current. Buyer must independently verify and confirm enrollment. Please contact the school district to determine the schools to which this property is zoned.








 Just listed
 Currency converter







 Share
Share


 Erase note
 You currently have no custom folders