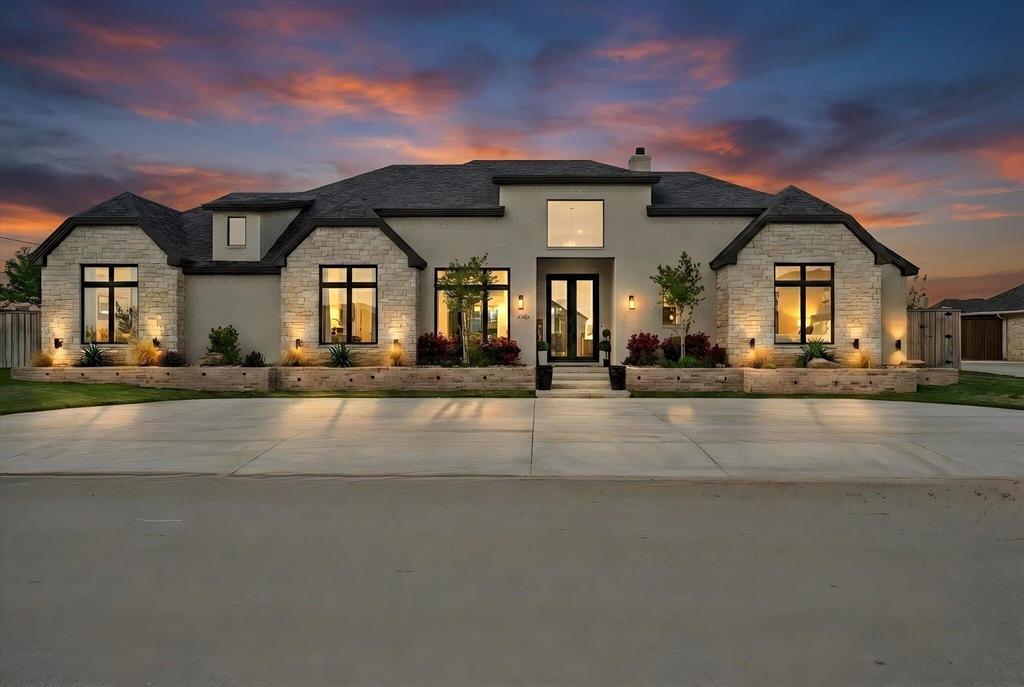
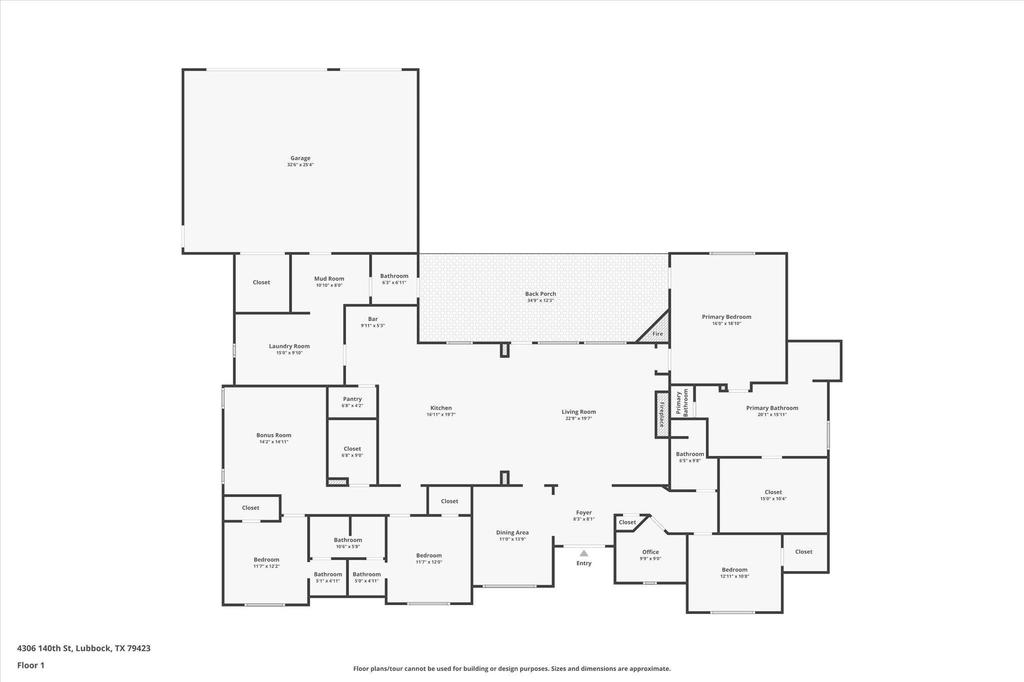
4306 140th Street is listed for sale at $ 1,255,000. The Single Family property has 4 bedrooms, 3 Full Bathrooms, 1 Half Bathroom, 3928 square feet and was built in 2022. The lot size is 0.5 Acres. BRSet on a rare half-acre in Kelsey Estates, this home is the perfect balance of refined luxury and true everyday comfort. Completely designed to be both impressive and effortlessly livable. From the moment you arrive, the scale and intention are unmistakable. Abundant parking, expanded concrete, professional landscaping, and a fully fenced back drive that creates a private, secure space for kids to play, pets to roam, and gatherings to unfold with ease. Inside, the home feels expansive yet welcoming, with soaring ceilings and thoughtfully designed spaces that flow beautifully. The heart of the home is the stunning kitchen. Anchored by dual oversized islands, custom finishes, and a seamless connection to the bar and living areas, making it ideal for hosting or simply enjoying everyday life at home. With 4 bedrooms, 3.5 baths, a dedicated office, formal living room, media room, and safe room, every space has a purpose. The primary suite is a true retreat, featuring a spa-like bath and an extraordinary walk-in closet complete with its own island making it equal parts luxury and functional. The oversized laundry room and mudroom are nothing short of exceptional, designed with storage, convenience, and daily living in mind. And for pet lovers, the fully enclosed dog run on the west side of the home adds yet another thoughtful touch. Step outside and the experience continues. The backyard is an entertainer’’s dream, featuring a resort-style sport pool with sauna, automatic cover, and expansive yard space rarely found in this price point. The covered back porch includes a fireplace and heat-blocking shades which create a year-round outdoor living space perfect for cozy evenings or summer entertaining. Adding even more versatility is a 25x40x12 metal shop, fully bricked with epoxied floors, offering the perfect space for a private gym, workshop, hobby room, or ultimate man cave. Rarely found and incredibly valuable. This is more than a beautiful home, t’’s
Set on a rare half-acre in Kelsey Estates, this home is the perfect balance of refined luxury and true everyday comfort. Completely designed to be both impressive and effortlessly livable. From the moment you arrive, the scale and intention are unmistakable. Abundant parking, expanded concrete, professional landscaping, and a fully fenced back drive that creates a private, secure space for kids to play, pets to roam, and gatherings to unfold with ease. Inside, the home feels expansive yet welcoming, with soaring ceilings and thoughtfully designed spaces that flow beautifully. The heart of the home is the stunning kitchen. Anchored by dual oversized islands, custom finishes, and a seamless connection to the bar and living areas, making it ideal for hosting or simply enjoying everyday life at home. With 4 bedrooms, 3.5 baths, a dedicated office, formal living room, media room, and safe room, every space has a purpose. The primary suite is a true retreat, featuring a spa-like bath and an extraordinary walk-in closet complete with its own island making it equal parts luxury and functional. The oversized laundry room and mudroom are nothing short of exceptional, designed with storage, convenience, and daily living in mind. And for pet lovers, the fully enclosed dog run on the west side of the home adds yet another thoughtful touch. Step outside and the experience continues. The backyard is an entertainer''s dream, featuring a resort-style sport pool with sauna, automatic cover, and expansive yard space rarely found in this price point. The covered back porch includes a fireplace and heat-blocking shades which create a year-round outdoor living space perfect for cozy evenings or summer entertaining. Adding even more versatility is a 25x40x12 metal shop, fully bricked with epoxied floors, offering the perfect space for a private gym, workshop, hobby room, or ultimate man cave. Rarely found and incredibly valuable. This is more than a beautiful home, t''s
Disclaimer: Lot configuration and dimensions are estimates, not based on personal knowledge and come from a third party (Digital Map Products); therefore, you should not rely on the estimates and perform independent confirmation as to their accuracy
School information is computer generated and may not be accurate or current. Buyer must independently verify and confirm enrollment. Please contact the school district to determine the schools to which this property is zoned.








 Just listed
 Currency converter







 Share
Share


 Erase note
 You currently have no custom folders