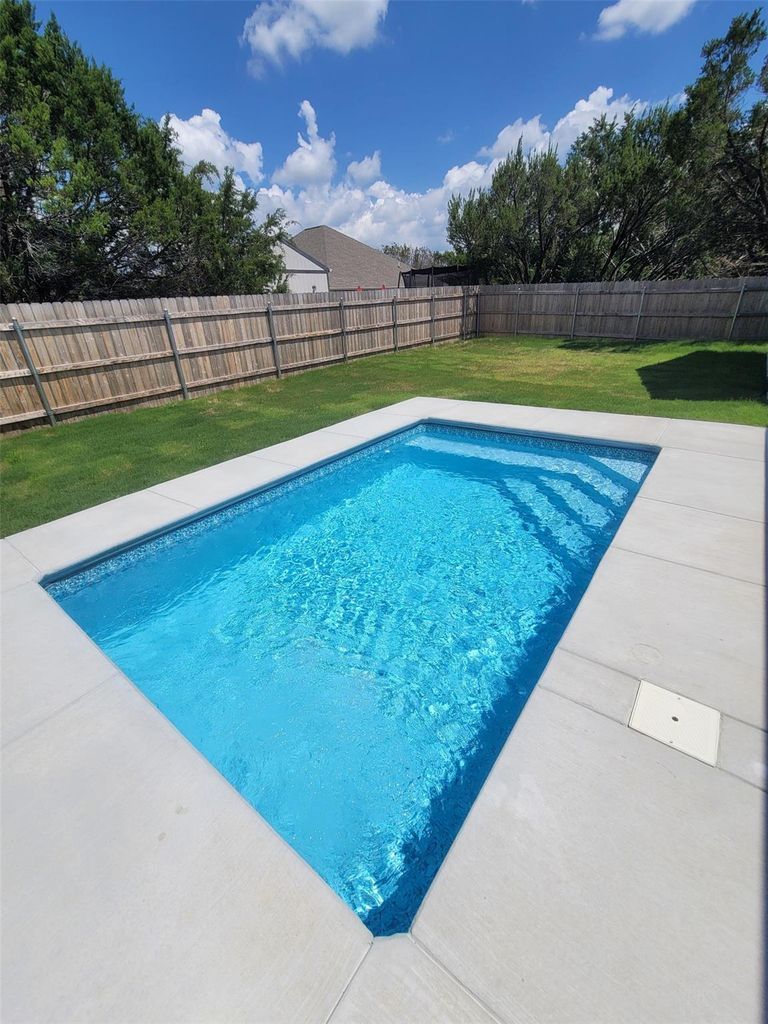
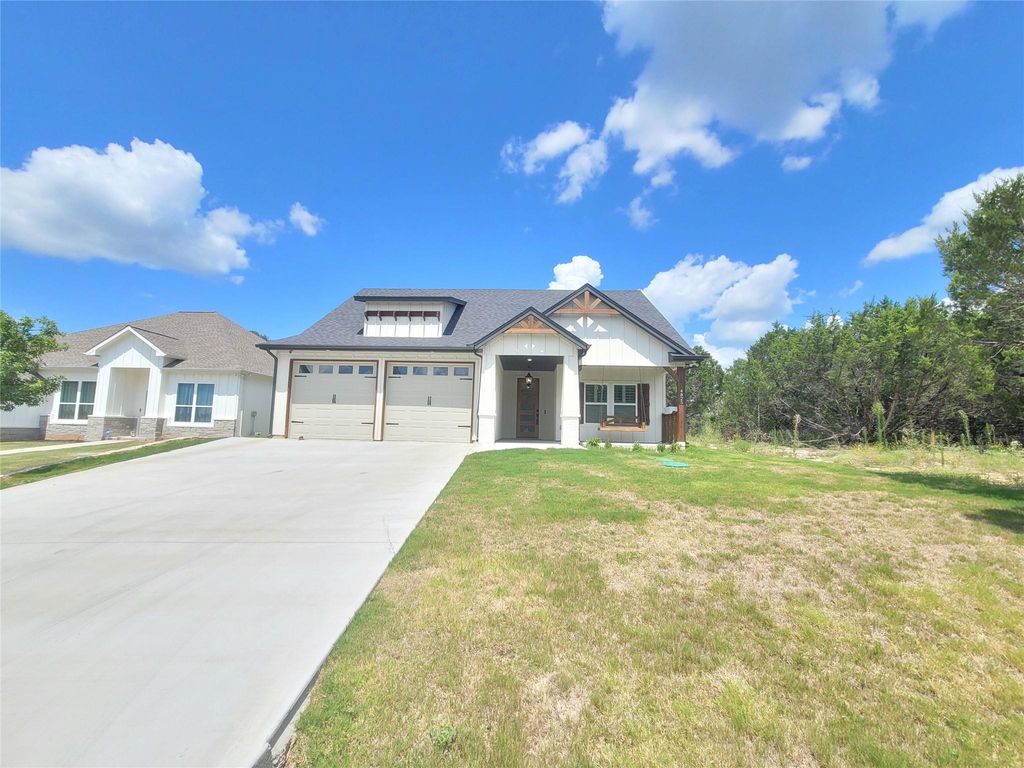
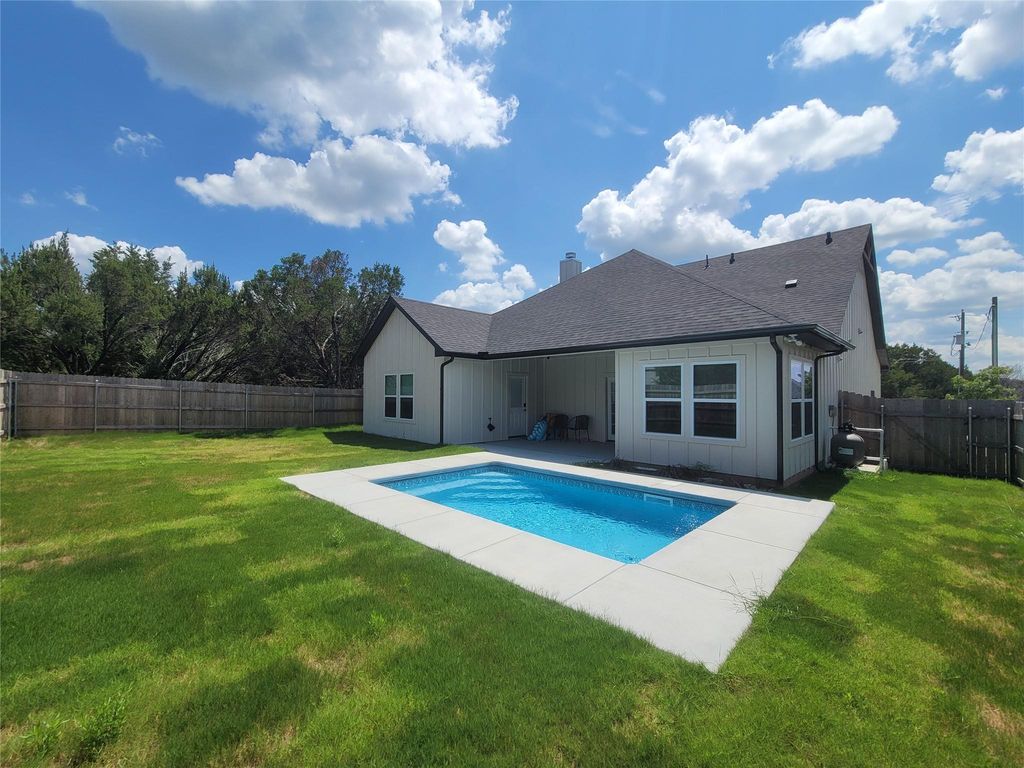
4825 Wichita St is listed for sale at $ 362,000. The Residential - Single Family property has 3 bedrooms, 2 Full Bathrooms, 1634 square feet and was built in 2024. The lot size is 0.05 Acres. BRLocated in the sought-after Canyon Creek community, this stunning 2024 year built as new construction home offers the perfect combination of luxury finishes, open-concept living, and modern comfort. Barely lived in, the sellers only occupied the home for a few days before relocating for work, making this truly a rare move-in ready opportunity that still feels brand new. From the moment you enter, you’ve welcomed by soaring ceilings, an impressive entrance hall chandelier, and custom lightning that creates an elegant and inviting atmosphere throughout the home. High baseboards throughout the house, luxury wood looking vinyl flooring, and abundant natural light enhance the upscale design and spacious feel in every room. The beautifully designed kitchen is ideal for both entertaining and everyday living, featuring stainless steel appliances, a 36-inch stove generous prep space, and seamless flow into the open living and dining areas and breakfast bar with white quart countertops. Living room showcases a gorgeous wood-burning brick fireplace and amazing high ceilings that create a bright and grand atmosphere. Each spare bedroom has tray ceilings and doesn’t feel like boxed rooms with builders design. Private primary suite offers a cathedral-style bedroom retreat with exceptional comfort and elegance. The luxurious primary bathroom features a seperate soaking tub, custom glass shower, and crafted custom tile finishes, creating a true spa-like experience. Step outside and enjoy your own private backyard oasis complete with an inground plunge swimming pool, covered back patio, and oversized front porch featuring charming wooden swing-perfect for relaxing mornings and entertaining evenings. Located within the gated guarded man security access community, residents enjoy amenities including pickleball and tennis courts, boat dock marina and a peaceful neighborhood atmosphere while remaining conveniently close to shopping, dining, and everything Granbury has to offer.
Located in the sought-after Canyon Creek community, this stunning 2024 year built as new construction home offers the perfect combination of luxury finishes, open-concept living, and modern comfort. Barely lived in, the sellers only occupied the home for a few days before relocating for work, making this truly a rare move-in ready opportunity that still feels brand new. From the moment you enter, you've welcomed by soaring ceilings, an impressive entrance hall chandelier, and custom lightning that creates an elegant and inviting atmosphere throughout the home. High baseboards throughout the house, luxury wood looking vinyl flooring, and abundant natural light enhance the upscale design and spacious feel in every room. The beautifully designed kitchen is ideal for both entertaining and everyday living, featuring stainless steel appliances, a 36-inch stove generous prep space, and seamless flow into the open living and dining areas and breakfast bar with white quart countertops. Living room showcases a gorgeous wood-burning brick fireplace and amazing high ceilings that create a bright and grand atmosphere. Each spare bedroom has tray ceilings and doesn't feel like boxed rooms with builders design. Private primary suite offers a cathedral-style bedroom retreat with exceptional comfort and elegance. The luxurious primary bathroom features a seperate soaking tub, custom glass shower, and crafted custom tile finishes, creating a true spa-like experience. Step outside and enjoy your own private backyard oasis complete with an inground plunge swimming pool, covered back patio, and oversized front porch featuring charming wooden swing-perfect for relaxing mornings and entertaining evenings. Located within the gated guarded man security access community, residents enjoy amenities including pickleball and tennis courts, boat dock marina and a peaceful neighborhood atmosphere while remaining conveniently close to shopping, dining, and everything Granbury has to offer.
Disclaimer: Lot configuration and dimensions are estimates, not based on personal knowledge and come from a third party (Digital Map Products); therefore, you should not rely on the estimates and perform independent confirmation as to their accuracy
School information is computer generated and may not be accurate or current. Buyer must independently verify and confirm enrollment. Please contact the school district to determine the schools to which this property is zoned.








 Just listed
 Currency converter








 Share
Share


 Erase note
 You currently have no custom folders