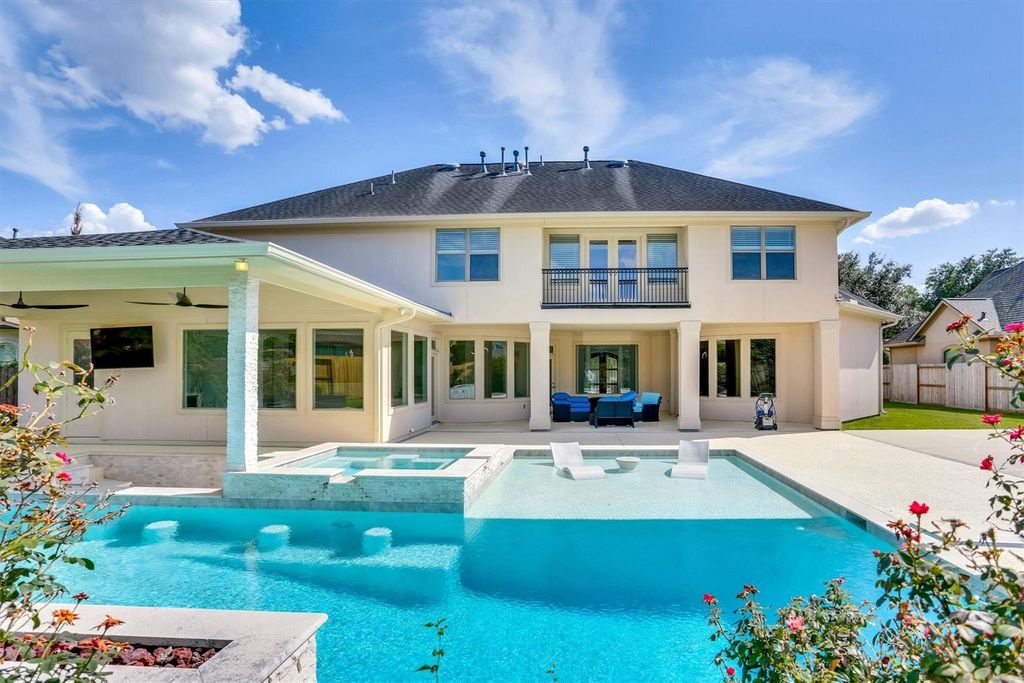
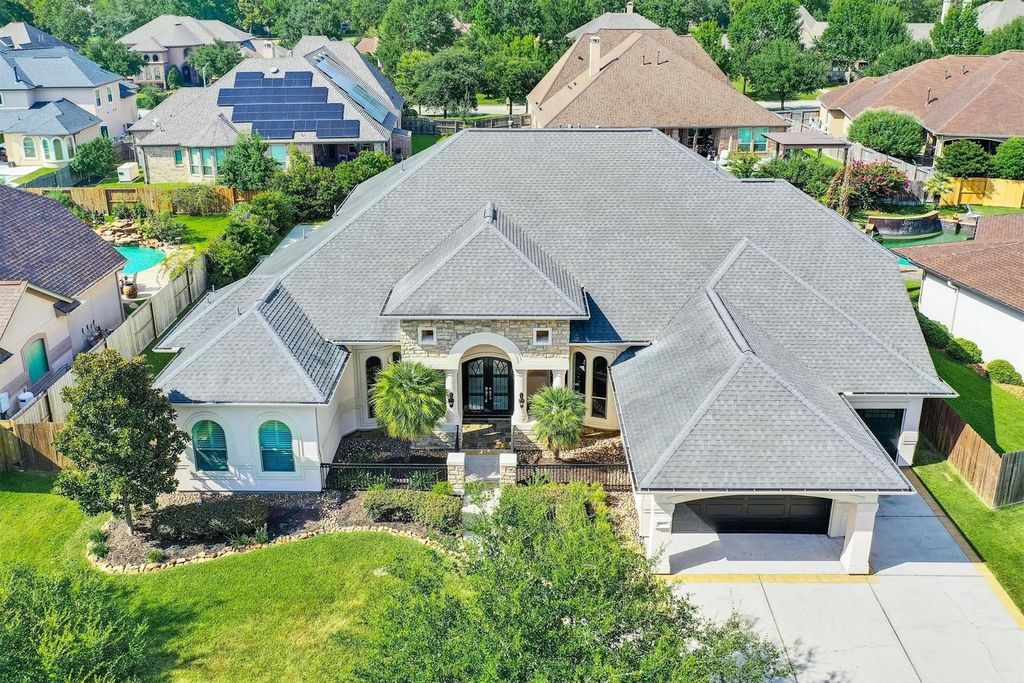
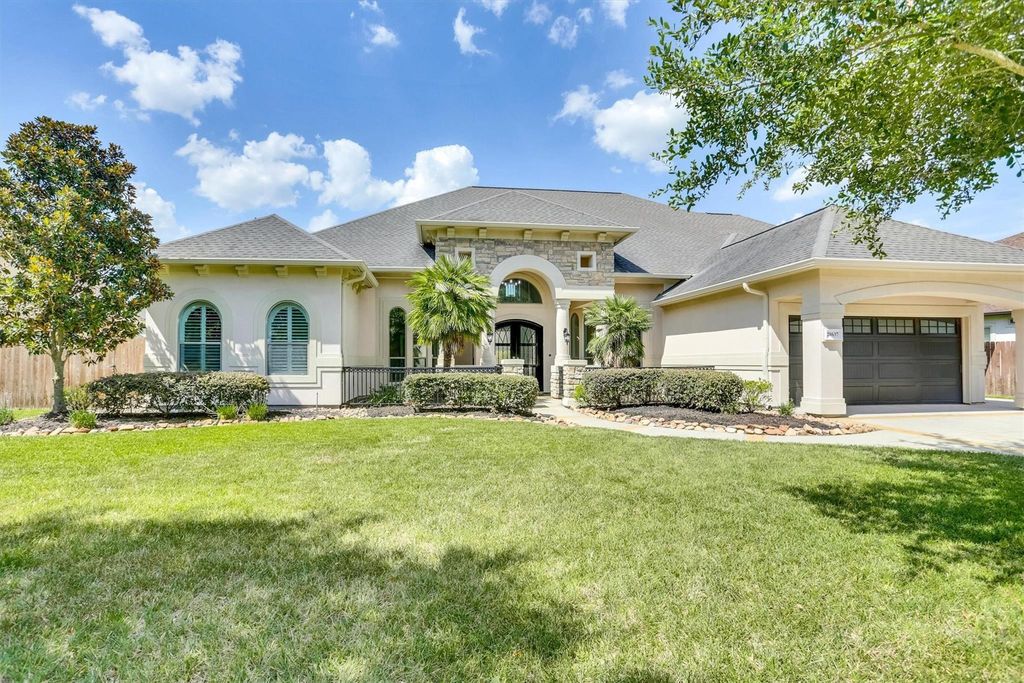
20637 Eagle Wood Trace Dr is listed for sale at $ 795,000. The Single-Family property has 4 bedrooms, 4 Full Bathrooms, 1 Half Bathroom, 4840 square feet and was built in 2006. The lot size is 14122 Square feet. BRStunning home featuring 4 bedrooms and 4.5 bathrooms. The open-concept floor plan includes a gourmet kitchen with modern appliances, a large living area perfect for entertaining, a formal dining room, and a built-in coffee machine in the service area. Each bedroom is generously sized, offering ample closet space, and the bathrooms are beautifully appointed with luxurious fixtures. The master suite includes a walk-in closet and an en-suite bathroom with dual vanities, a soaking tub, and a sauna in the walk-in shower. Outside, the property features a well-maintained yard with a pool, swim-up bar, and a sump, providing an ideal space for relaxation and outdoor activities. This home offers both comfort and style in a serene and picturesque setting. This home has a built-in generator. The sunken kitchen is equipped with a draining ice cooler and a service bar for your pool party! Is also equipped with an automatic drainage pump for ease and cleanliness.
Stunning home featuring 4 bedrooms and 4.5 bathrooms. The open-concept floor plan includes a gourmet kitchen with modern appliances, a large living area perfect for entertaining, a formal dining room, and a built-in coffee machine in the service area. Each bedroom is generously sized, offering ample closet space, and the bathrooms are beautifully appointed with luxurious fixtures. The master suite includes a walk-in closet and an en-suite bathroom with dual vanities, a soaking tub, and a sauna in the walk-in shower. Outside, the property features a well-maintained yard with a pool, swim-up bar, and a sump, providing an ideal space for relaxation and outdoor activities. This home offers both comfort and style in a serene and picturesque setting. This home has a built-in generator. The sunken kitchen is equipped with a draining ice cooler and a service bar for your pool party! Is also equipped with an automatic drainage pump for ease and cleanliness.
Disclaimer: Lot configuration and dimensions are estimates, not based on personal knowledge and come from a third party (Digital Map Products); therefore, you should not rely on the estimates and perform independent confirmation as to their accuracy
School information is computer generated and may not be accurate or current. Buyer must independently verify and confirm enrollment. Please contact the school district to determine the schools to which this property is zoned.








 Just listed
 Currency converter








 Share
Share


 Erase note
 You currently have no custom folders