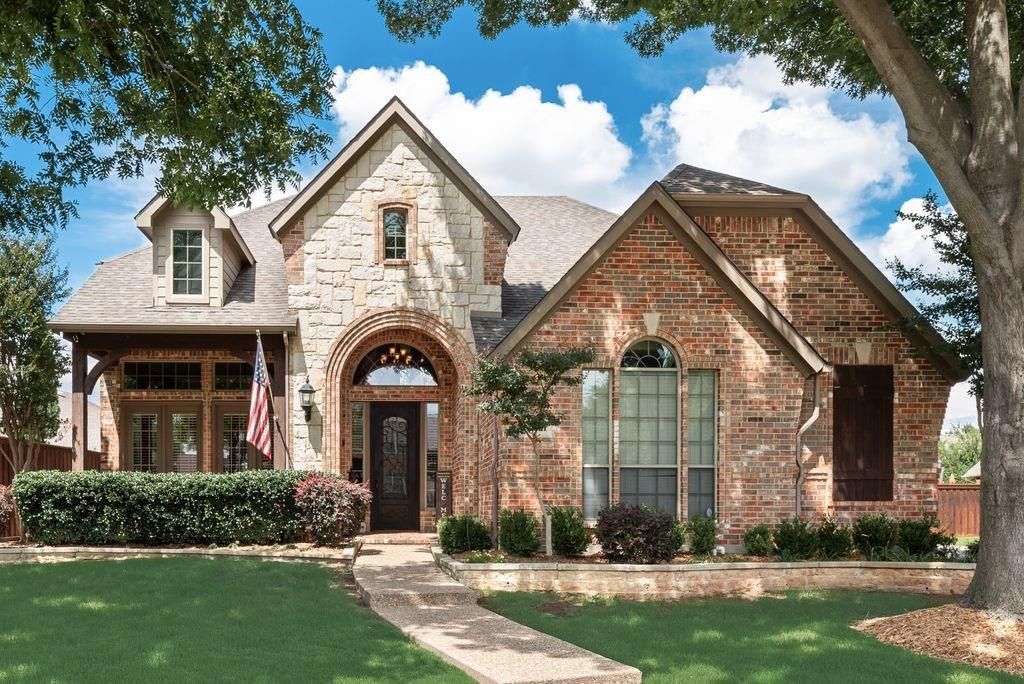
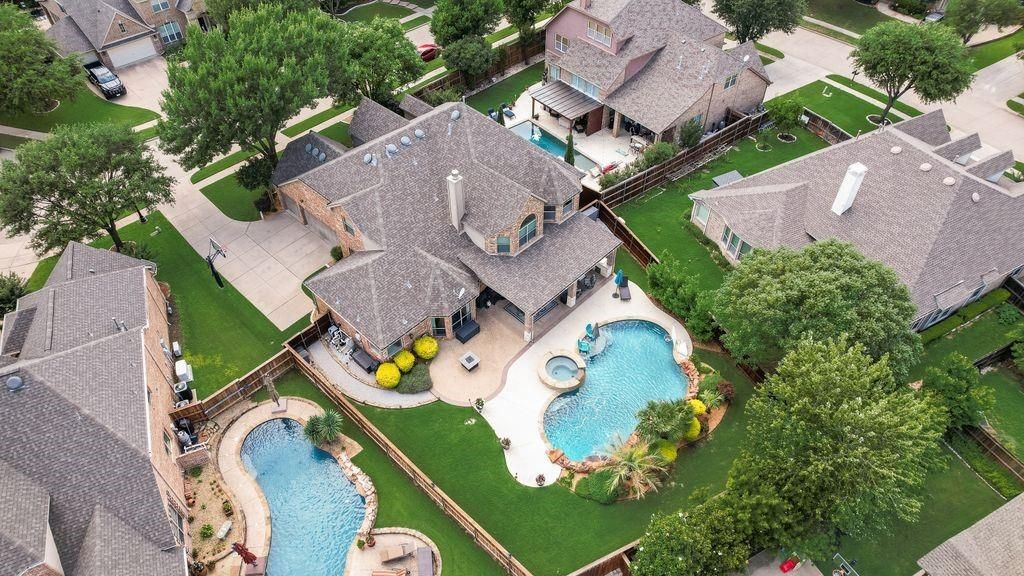
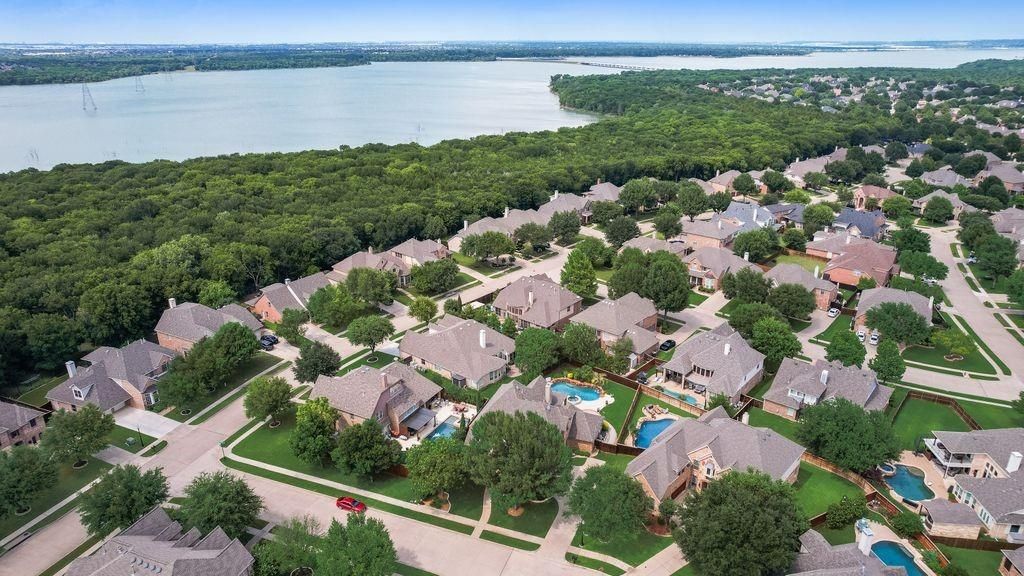
2631 Lakebend Dr is listed for sale at $ 744,990. The Residential - Single Family property has 5 bedrooms, 4 Full Bathrooms, 4067 square feet and was built in 2005. The lot size is 0.279 Acres. BRLuxury living in Grand Peninsula community near Joe Pool Lake and zoned to acclaimed Mansfield ISD. This beautifully updated custom home combines luxury, comfort, and functionality.You’re welcomed by soaring ceilings, rich hardwood floors, and a stunning grand staircase.5 bedrooms and a thoughtfully designed floorplan,downstairs mother-in-law suite with a full bath is perfect for guests or multigenerational living.The chef’s kitchen features an oversized island, updated countertops and backsplash,gas cooktop, ss appliances,open flow into the breakfast area and family room overlooking the backyard.The primary suite offers a retreat with a fully remodeled spa-like bathroom featuring a freestanding soaking tub, oversized walk-in shower,dual vanities,and beautiful designer finishes.You’ll also find a private study with french doors, formal dining room, and spacious living area.3 additional bedrooms 2 full bathrooms upstairs along with a large game room,media room,and study nook.Major updates throughout the home include a new roof and gutters,water heaters.The backyard was built for entertaining with a stunning 30,000-gallon PebbleTec pool and spa,rock waterfall features(controlled by WIFI and app) lush landscaping, and plenty of space to relax or host. The oversized covered patio includes ceiling fans, built-in speakers,and a fully equipped outdoor kitchen with stainless grill, cooler, drawers, and stone countertops. Additional outdoor upgrades include an extended patio, bug misting system, and in-ground basketball goal.Residents of Grand Peninsula enjoy access to community pools, walking trails, fitness center, playgrounds,and stocked ponds, all while being conveniently located near shopping, dining, and major highways.Rare opportunity to own a beautifully maintained and upgraded home in one of the area’s premier communities. See documents for full list of upgrades.
Luxury living in Grand Peninsula community near Joe Pool Lake and zoned to acclaimed Mansfield ISD. This beautifully updated custom home combines luxury, comfort, and functionality.You’re welcomed by soaring ceilings, rich hardwood floors, and a stunning grand staircase.5 bedrooms and a thoughtfully designed floorplan,downstairs mother-in-law suite with a full bath is perfect for guests or multigenerational living.The chef's kitchen features an oversized island, updated countertops and backsplash,gas cooktop, ss appliances,open flow into the breakfast area and family room overlooking the backyard.The primary suite offers a retreat with a fully remodeled spa-like bathroom featuring a freestanding soaking tub, oversized walk-in shower,dual vanities,and beautiful designer finishes.You’ll also find a private study with french doors, formal dining room, and spacious living area.3 additional bedrooms 2 full bathrooms upstairs along with a large game room,media room,and study nook.Major updates throughout the home include a new roof and gutters,water heaters.The backyard was built for entertaining with a stunning 30,000-gallon PebbleTec pool and spa,rock waterfall features(controlled by WIFI and app) lush landscaping, and plenty of space to relax or host. The oversized covered patio includes ceiling fans, built-in speakers,and a fully equipped outdoor kitchen with stainless grill, cooler, drawers, and stone countertops. Additional outdoor upgrades include an extended patio, bug misting system, and in-ground basketball goal.Residents of Grand Peninsula enjoy access to community pools, walking trails, fitness center, playgrounds,and stocked ponds, all while being conveniently located near shopping, dining, and major highways.Rare opportunity to own a beautifully maintained and upgraded home in one of the area’s premier communities. See documents for full list of upgrades.
Built-in Features, Cable TV Available, Chandelier, Decorative Lighting, Double Vanity, Eat-in Kitchen, Flat Screen Wiring, High Speed Internet Available, In-Law Suite Floorplan, Kitchen Island, Loft, Natural Woodwork, Open Floorplan, Pantry, Sound System Wiring, Walk-In Closet(s)
All Weather Road,Asphalt,Cable Available,City Sewer,City Water,Curbs,Electricity Available,Electricity Connected,Individual Gas Meter,Individual Water Meter,Natural Gas Available,Sidewalk
Area Pool
Yes
Exterior
Attached Grill, Basketball Court, Covered Patio/Porch, Gas Grill, Rain Gutters, Mosquito Mist System, Outdoor Grill, Outdoor Kitchen, Outdoor Living Center, Private Yard
Extra details you may need to know
Dwelling Type
Single Detached
Community Features
Club House,Community Pool,Fitness Center,Greenbelt,Jogging Path/Bike Path,Playground,Pool,Sidewalks
Financial information
Maintenance Fee
$385/Semi-Annual
Maint Fee Includes
Full Use of Facilities,Maintenance Grounds,Management Fees
Disclaimer: Lot configuration and dimensions are estimates, not based on personal knowledge and come from a third party (Digital Map Products); therefore, you should not rely on the estimates and perform independent confirmation as to their accuracy
Ready to Sell your Home?
If you like this property and are also considering selling your current home now, you may find out how. Request your home selling analysis report featuring Recently Sold, Market Analysis, Home Valuations, and Market Update.
School information is computer generated and may not be accurate or current. Buyer must independently verify and confirm enrollment. Please contact the school district to determine the schools to which this property is zoned.











 Just listed
 Currency converter





 Share
Share


 Erase note
 You currently have no custom folders