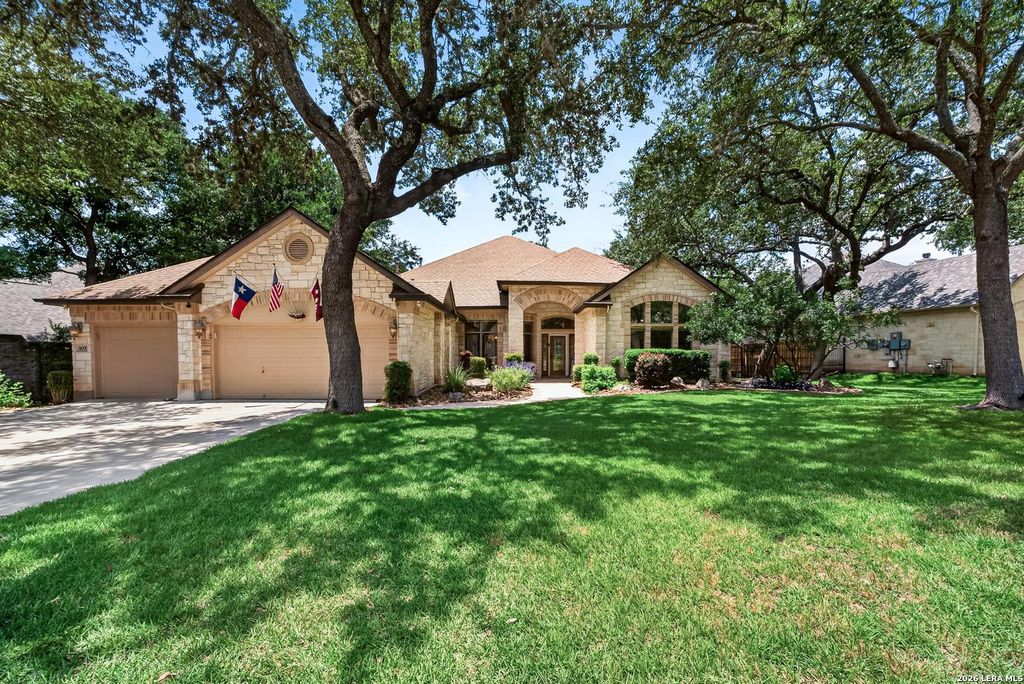
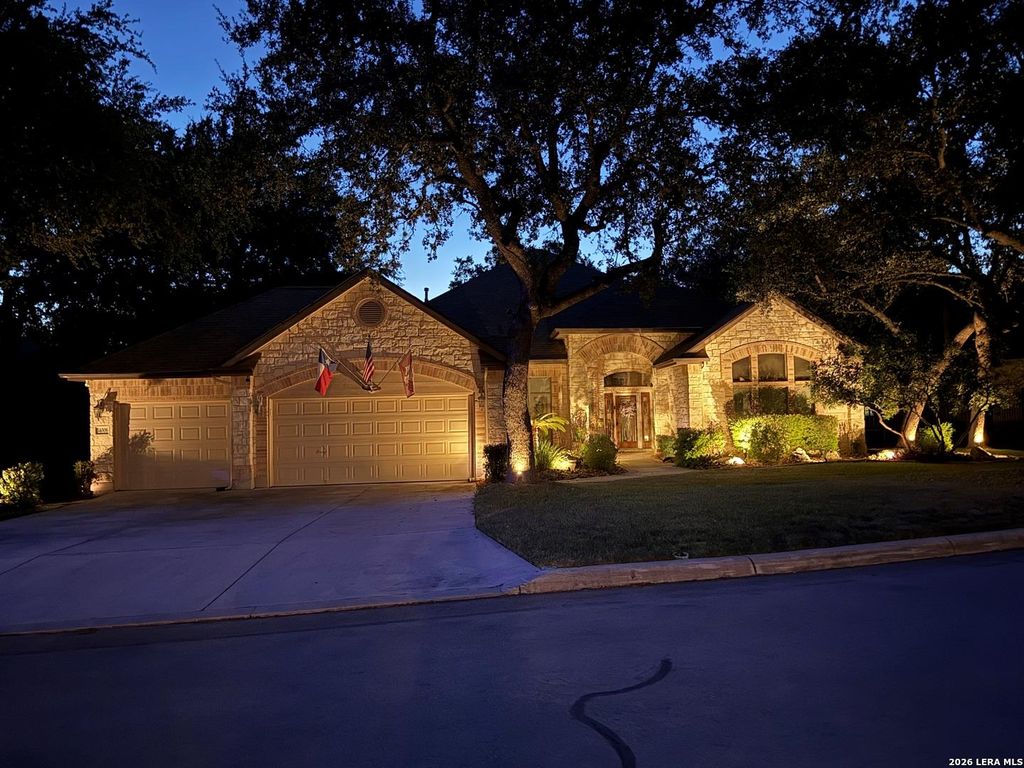
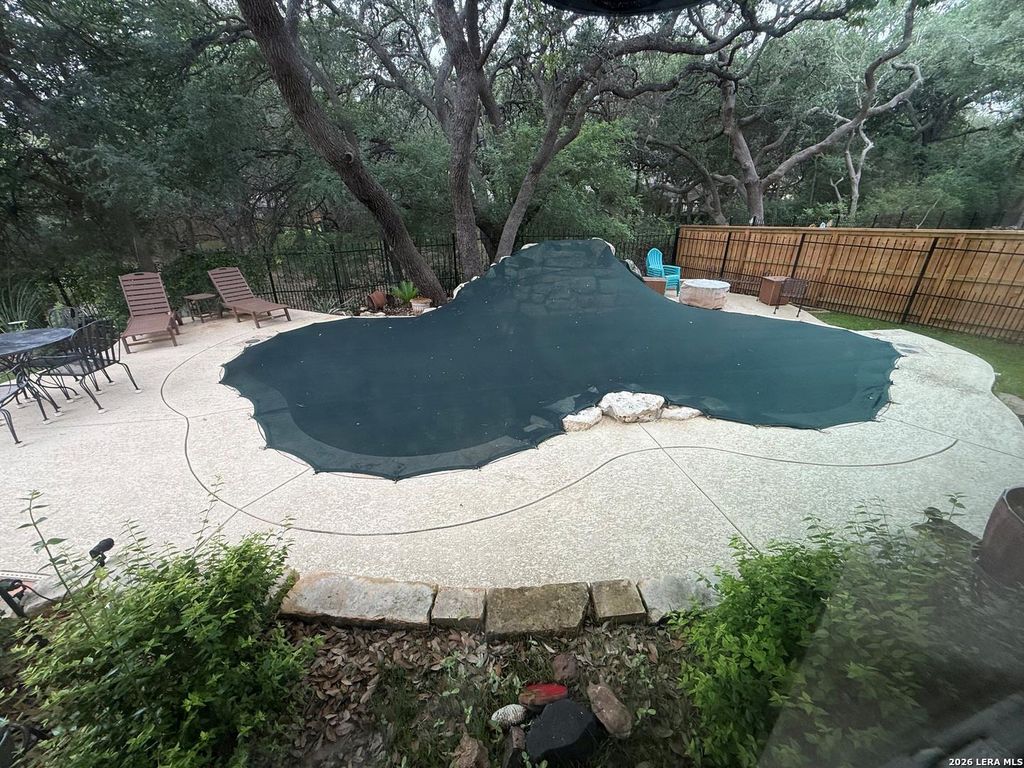
14006 French Park is listed for sale at $ 675,000. The Single-Family property has 4 bedrooms, 3 Full Bathrooms, 3167 square feet and was built in 2004. The lot size is 0 Square feet. BRBeautiful 1-story home in the highly desirable, controlled-access community of Park at French Creek. Situated on a .3-acre lot, this thoughtfully designed home offers 4 bedrooms, 3 bathrooms, a split primary suite, and a spacious study. The inviting family room features rich Brazilian koa hardwood floors, while the formal dining room showcases stranded bamboo flooring. The quartzite island kitchen is both stylish and functional, complete with a smooth-surface induction cooktop, double ovens with convection cooking, and plenty of space for entertaining. Additional highlights include French doors leading to the covered patio, a striking rock wood-burning fireplace with gas logs, radiant barrier decking, and spray foam insulation in the attic for added energy efficiency. A 3-car garage provides excellent space for parking, storage, or a handy person’s dream workshop. Step outside to a covered patio overlooking a park-like backyard with a pool, waterfall, and above-ground hot tub - the p
Beautiful 1-story home in the highly desirable, controlled-access community of Park at French Creek. Situated on a .3-acre lot, this thoughtfully designed home offers 4 bedrooms, 3 bathrooms, a split primary suite, and a spacious study. The inviting family room features rich Brazilian koa hardwood floors, while the formal dining room showcases stranded bamboo flooring. The quartzite island kitchen is both stylish and functional, complete with a smooth-surface induction cooktop, double ovens with convection cooking, and plenty of space for entertaining. Additional highlights include French doors leading to the covered patio, a striking rock wood-burning fireplace with gas logs, radiant barrier decking, and spray foam insulation in the attic for added energy efficiency. A 3-car garage provides excellent space for parking, storage, or a handy person's dream workshop. Step outside to a covered patio overlooking a park-like backyard with a pool, waterfall, and above-ground hot tub - the p
MLS#
SA1969921
List Price
$675,000 ($213/Sqft.)
Listing Status
For Sale
Address
14006 French Park
City
Helotes
State
TX
Zip Code
78023
County
Bexar County
Subdivision
PARK AT FRENCH CREEK
Legal Description
Cb 4527B Blk 3 Lot 9 (Park At French Creek Subd Ut-2 Pud) He
Disclaimer: Lot configuration and dimensions are estimates, not based on personal knowledge and come from a third party (Digital Map Products); therefore, you should not rely on the estimates and perform independent confirmation as to their accuracy
Ready to Sell your Home?
If you like this property and are also considering selling your current home now, you may find out how. Request your home selling analysis report featuring Recently Sold, Market Analysis, Home Valuations, and Market Update.
School information is computer generated and may not be accurate or current. Buyer must independently verify and confirm enrollment. Please contact the school district to determine the schools to which this property is zoned.












 Just listed
 Currency converter





 Share
Share


 Erase note
 You currently have no custom folders