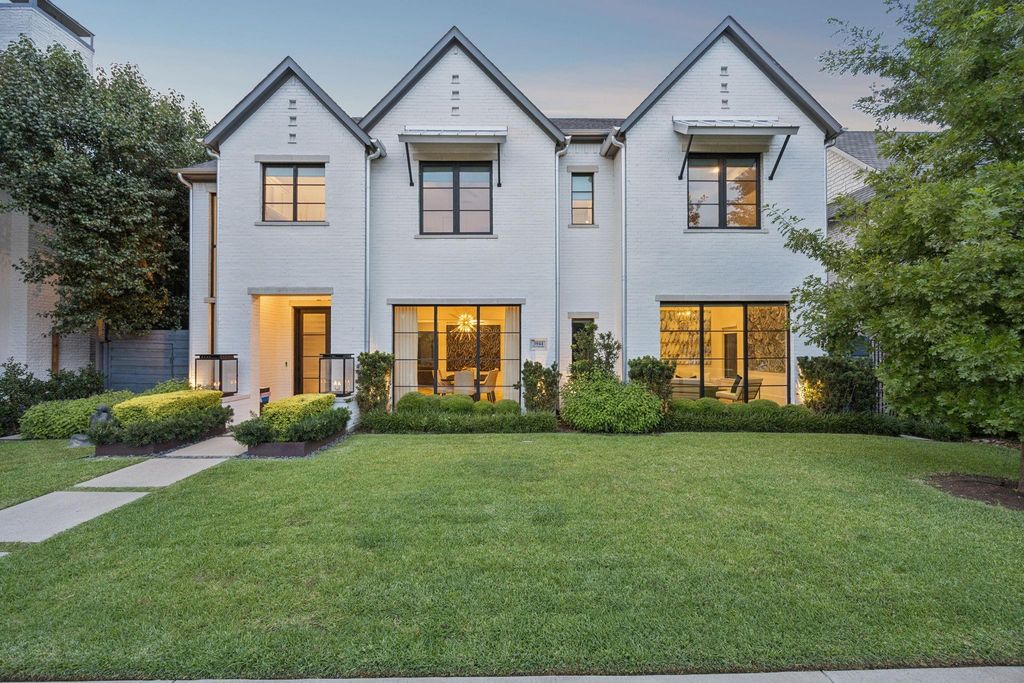
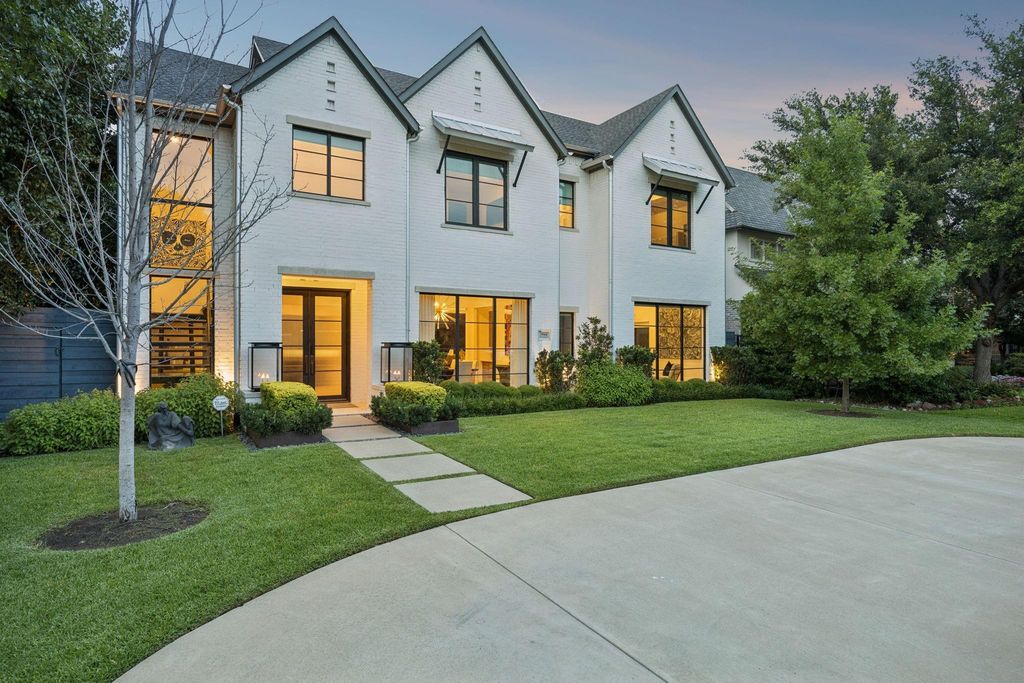
3944 Wentwood Dr is listed for sale at $ 5,100,000. The Residential - Single Family property has 5 bedrooms, 6 Full Bathrooms, 1 Half Bathroom, 6084 square feet and was built in 2019. The lot size is 0.241 Acres. BRStunning transitional home in prestigious Highland Park ISD, ideally located within walking distance to the exceptional restaurants and shopping of Preston Center. Constructed by James Davis of Canterbury Homes. This beautifully designed home features 5 spacious bedrooms, each with ensuite baths, along with a private study, two inviting living areas, and a large game room perfect for entertaining.
The chef’s kitchen is a true showstopper, outfitted with premium Sub-Zero and Wolf appliances and complemented by a well-appointed butler’s pantry providing additional storage and prep space.
The luxurious primary suite offers a peaceful retreat with a cozy sitting area and custom built-ins. The spa-like primary bath and expansive custom closet feature beautiful woodwork and high-end cabinetry.
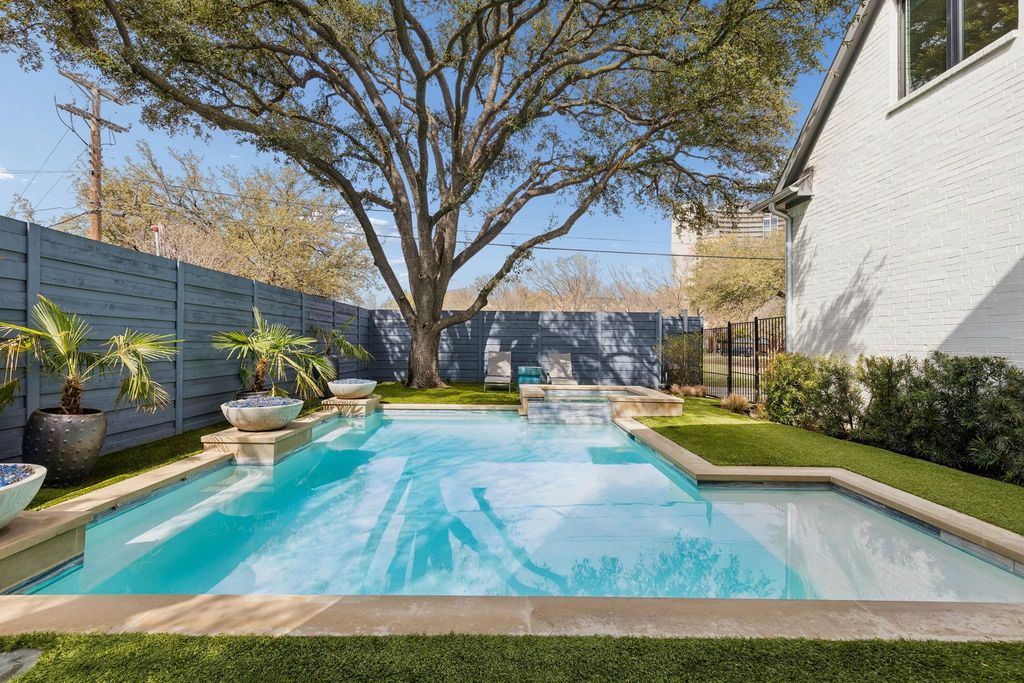
Designed for effortless indoor-outdoor living, the backyard is an entertainer’s dream. The covered patio includes drop-down mosquito screens, an outdoor kitchen and TV, all overlooking the sparkling pool and spa with dramatic fire features. Additional highlights include a turfed backyard, three-car garage, and rolling privacy gate.
An exceptional home offering luxury, comfort, and an unbeatable location—this is truly a must-see.
Stunning transitional home in prestigious Highland Park ISD, ideally located within walking distance to the exceptional restaurants and shopping of Preston Center. Constructed by James Davis of Canterbury Homes. This beautifully designed home features 5 spacious bedrooms, each with ensuite baths, along with a private study, two inviting living areas, and a large game room perfect for entertaining.
The chef’s kitchen is a true showstopper, outfitted with premium Sub-Zero and Wolf appliances and complemented by a well-appointed butler’s pantry providing additional storage and prep space.
The luxurious primary suite offers a peaceful retreat with a cozy sitting area and custom built-ins. The spa-like primary bath and expansive custom closet feature beautiful woodwork and high-end cabinetry.
Designed for effortless indoor-outdoor living, the backyard is an entertainer’s dream. The covered patio includes drop-down mosquito screens, an outdoor kitchen and TV, all overlooking the sparkling pool and spa with dramatic fire features. Additional highlights include a turfed backyard, three-car garage, and rolling privacy gate.
An exceptional home offering luxury, comfort, and an unbeatable location—this is truly a must-see.
Built-in Gas Range, Built-in Refrigerator, Commercial Grade Range, Commercial Grade Vent, Dishwasher, Disposal, Electric Oven, Gas Range, Microwave, Plumbed For Gas in Kitchen, Refrigerator, Tankless Water Heater, Vented Exhaust Fan, Washer, Water Filter
Security System
Burglar,Carbon Monoxide Detector(s),Fire Sprinkler System,Security Gate,Security System
Interior
Built-in Wine Cooler, Decorative Lighting, Double Vanity, Eat-in Kitchen, Flat Screen Wiring, High Speed Internet Available, Multiple Staircases, Open Floorplan, Pantry, Sound System Wiring, Vaulted Ceiling(s), Walk-In Closet(s), Wet Bar
Exterior
Roof
Composition
Foundation
Pillar/Post/Pier
Private Pool
Yes
Private Pool Desc
Heated,In Ground,Separate Spa/Hot Tub
Exterior Type
Brick
Lot Description
Interior Lot
Parking
Circular Driveway
Parking Space
Garage 3 / Carport 0 / Total Covered 3
Fencing
Back Yard,Fenced,Gate
Utility
Alley,City Sewer,City Water,Curbs,Individual Gas Meter,Natural Gas Available,Overhead Utilities
Exterior
Attached Grill, Barbecue, Built-in Barbecue, Covered Patio/Porch, Dog Run, Rain Gutters, Lighting, Outdoor Grill, Outdoor Kitchen, Outdoor Living Center
Disclaimer: Lot configuration and dimensions are estimates, not based on personal knowledge and come from a third party (Digital Map Products); therefore, you should not rely on the estimates and perform independent confirmation as to their accuracy
Ready to Sell your Home?
If you like this property and are also considering selling your current home now, you may find out how. Request your home selling analysis report featuring Recently Sold, Market Analysis, Home Valuations, and Market Update.
School information is computer generated and may not be accurate or current. Buyer must independently verify and confirm enrollment. Please contact the school district to determine the schools to which this property is zoned.











 Just listed
 Currency converter





 Share
Share


 Erase note
 You currently have no custom folders