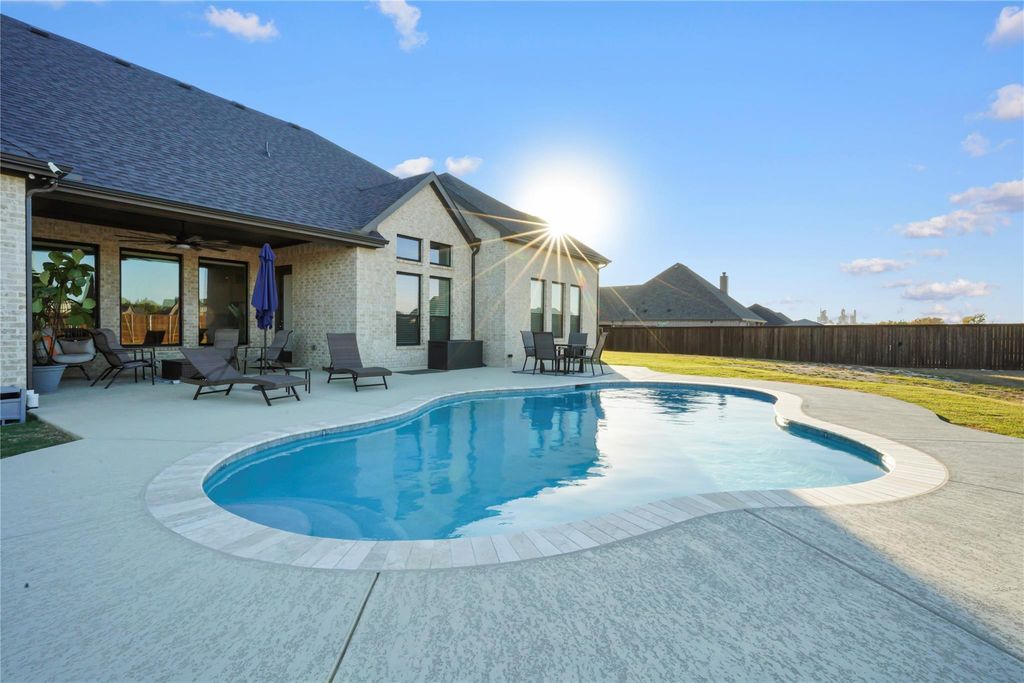
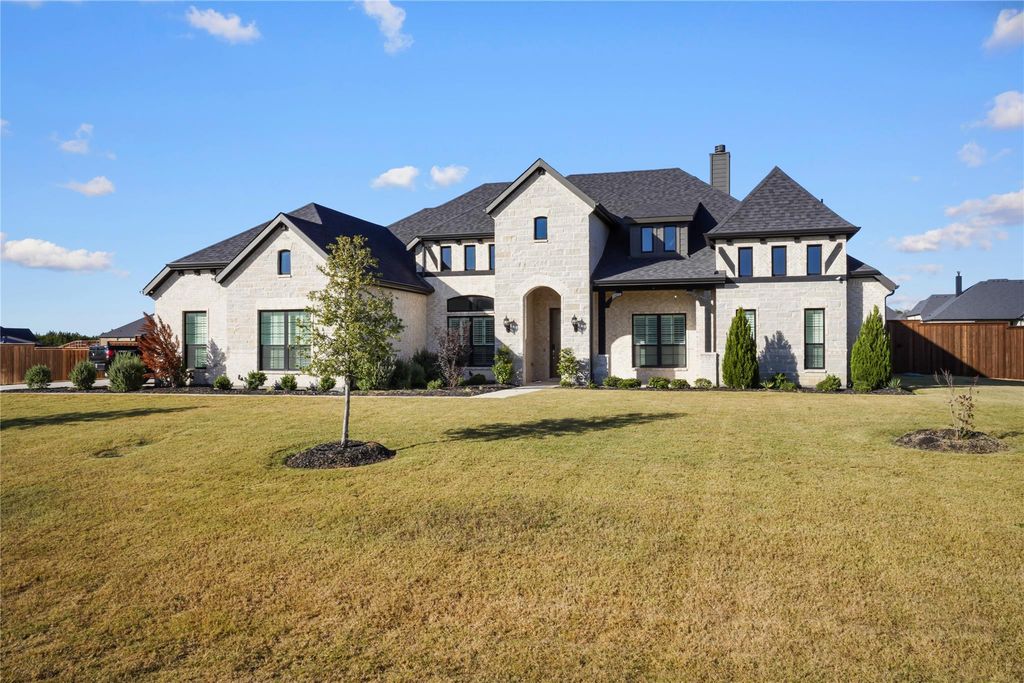
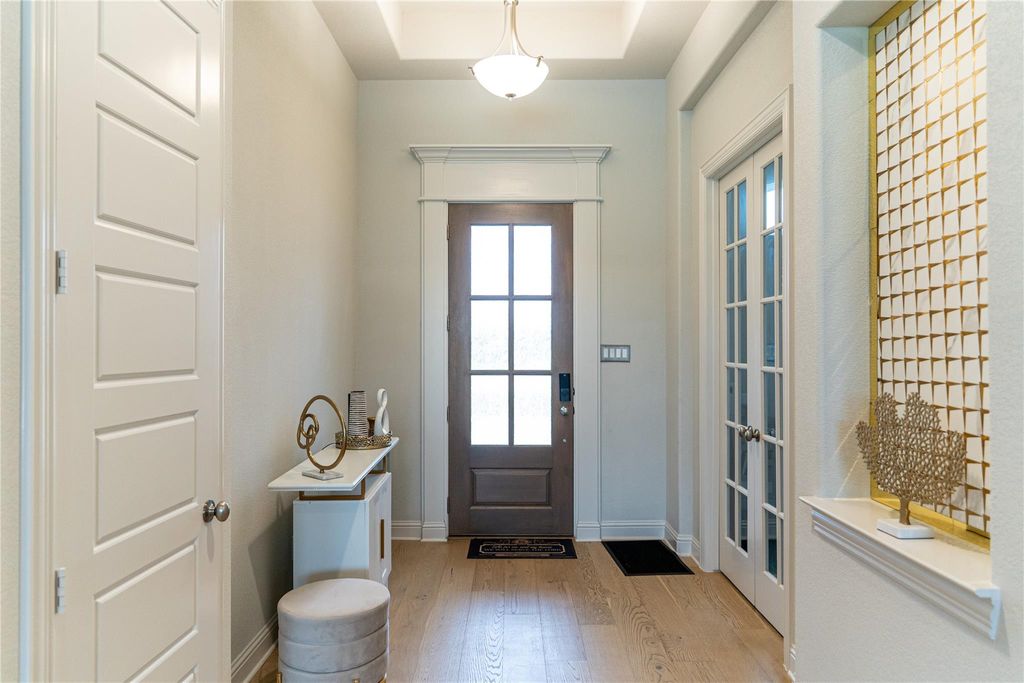
4033 Lagos Dr is listed for sale at $ 759,000. The Residential - Single Family property has 4 bedrooms, 3 Full Bathrooms, 3258 square feet and was built in 2023. The lot size is 1 Acres. BRLuxury new construction in prestigious The Arbors. This stunning 2023 brick home delivers 3,258 sq ft of sophisticated living on a full acre 4 bedrooms, 3 baths including a Jack and Jill bath, 3-car side-entry garage. Soaring vaulted ceilings, open floor plan, rich hardwood and tile flooring set an elegant tone throughout. Gourmet kitchen features granite counters, large island, double oven, pantry flows seamlessly into living room with raised wood-burning fireplace. Primary suite is a spa-like retreat with vaulted ceiling, ensuite bath and walk-in closet. Three additional bedrooms each have walk-in closets. Flexible game room serves as second living area or home office. The showstopper your private in-ground pool with expansive patio and covered porches, ideal for entertaining and Texas summers. Over one acre gives you endless possibilities add landscaping, expand outdoor living, build a structure. This is the lifestyle upgrade you’ve been waiting for. Move-in ready. Sold as-is. TV mounts and interior ceiling fans convey. Exterior porch ceiling fan and outdoor lighting convey. Preferred title company.
Luxury new construction in prestigious The Arbors. This stunning 2023 brick home delivers 3,258 sq ft of sophisticated living on a full acre 4 bedrooms, 3 baths including a Jack & Jill bath, 3-car side-entry garage. Soaring vaulted ceilings, open floor plan, rich hardwood and tile flooring set an elegant tone throughout. Gourmet kitchen features granite counters, large island, double oven, pantry flows seamlessly into living room with raised wood-burning fireplace. Primary suite is a spa-like retreat with vaulted ceiling, ensuite bath and walk-in closet. Three additional bedrooms each have walk-in closets. Flexible game room serves as second living area or home office. The showstopper your private in-ground pool with expansive patio and covered porches, ideal for entertaining and Texas summers. Over one acre gives you endless possibilities add landscaping, expand outdoor living, build a structure. This is the lifestyle upgrade you've been waiting for. Move-in ready. Sold as-is. TV mounts and interior ceiling fans convey. Exterior porch ceiling fan and outdoor lighting convey. Preferred title company.
Dishwasher, Disposal, Electric Oven, Electric Range, Electric Water Heater, Microwave, Double Oven, Vented Exhaust Fan
Security System
Carbon Monoxide Detector(s),Security System Owned,Smoke Detector(s)
Interior
Built-in Features, Cable TV Available, Cathedral Ceiling(s), Chandelier, Decorative Lighting, Double Vanity, Eat-in Kitchen, Flat Screen Wiring, Granite Counters, High Speed Internet Available, Kitchen Island, Natural Woodwork, Open Floorplan, Pantry, Walk-In Closet(s), Wired for Data
Acreage, Interior Lot, Landscaped, Need Fill, Other, Subdivision
Parking
Concrete, Driveway, Garage, Garage Door Opener, Garage Faces Side
Parking Space
Garage 3 / Carport 0 / Total Covered 3
Fencing
Back Yard,Fenced,Wood
Porch
Covered,Front Porch,Rear Porch
Easements
Utilities
Utility
Asphalt,Cable Available,City Sewer,City Water,Community Mailbox,Concrete,Electricity Connected,Individual Gas Meter,Individual Water Meter,Natural Gas Available,Phone Available,Septic,Underground Utilities
Disclaimer: Lot configuration and dimensions are estimates, not based on personal knowledge and come from a third party (Digital Map Products); therefore, you should not rely on the estimates and perform independent confirmation as to their accuracy
Ready to Sell your Home?
If you like this property and are also considering selling your current home now, you may find out how. Request your home selling analysis report featuring Recently Sold, Market Analysis, Home Valuations, and Market Update.
School information is computer generated and may not be accurate or current. Buyer must independently verify and confirm enrollment. Please contact the school district to determine the schools to which this property is zoned.











 Just listed
 Currency converter





 Share
Share


 Erase note
 You currently have no custom folders