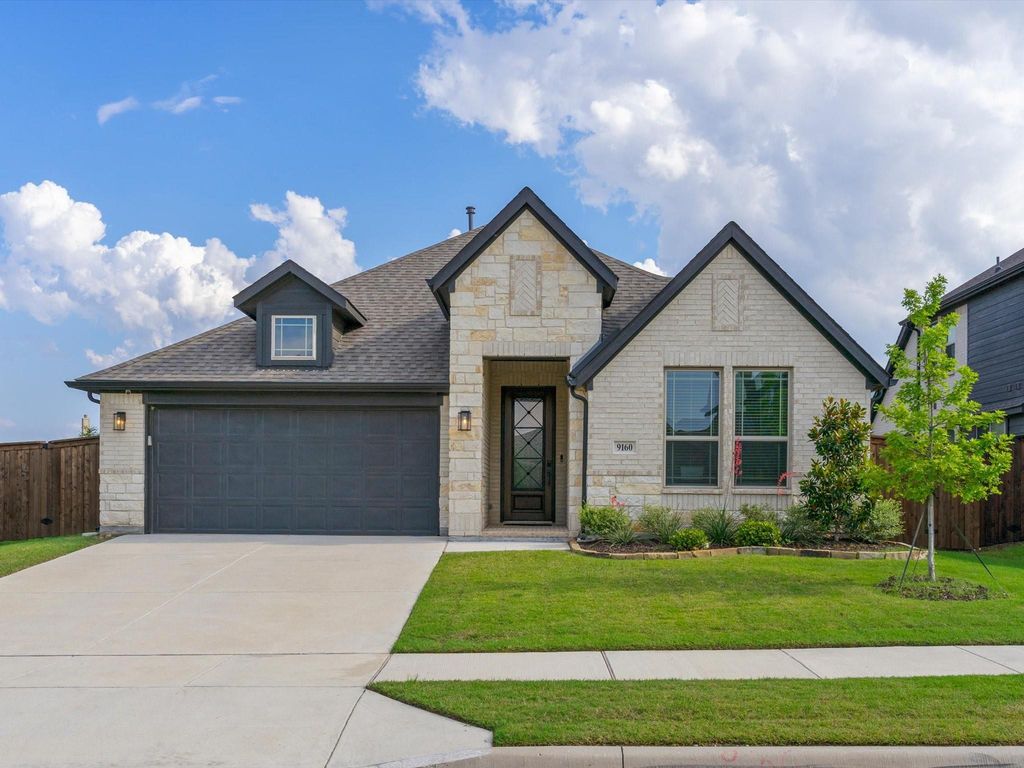
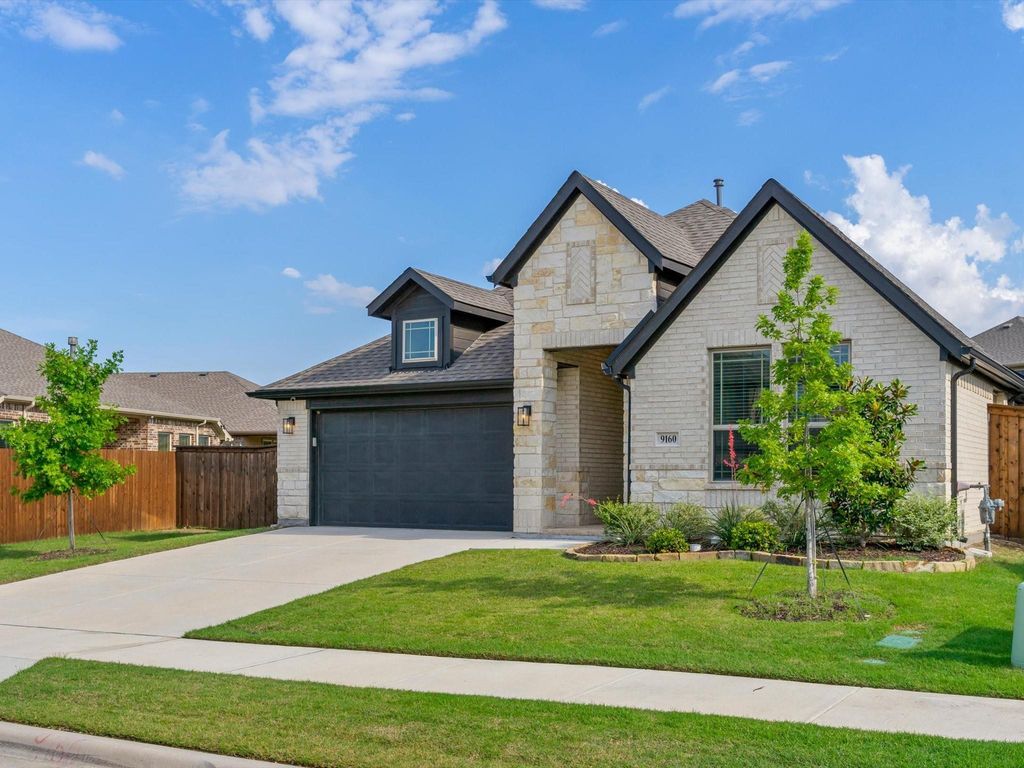
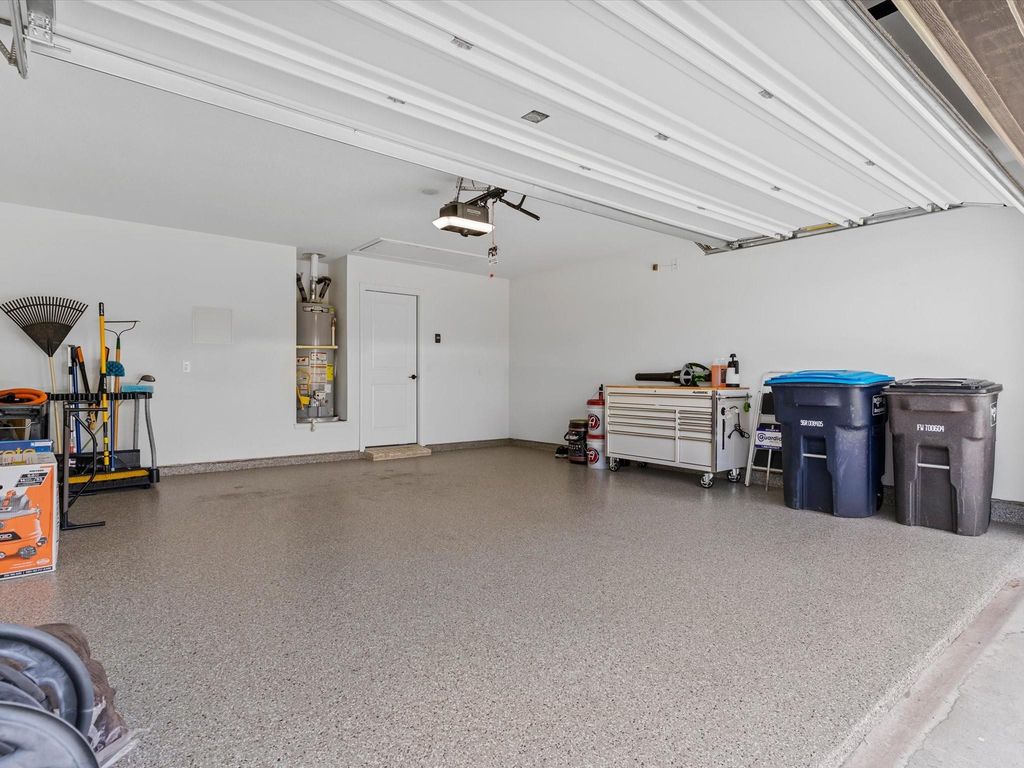
9160 Rock Nettle Dr is listed for sale at $ 409,900. The Residential - Single Family property has 4 bedrooms, 2 Full Bathrooms, 2122 square feet and was built in 2023. The lot size is 0.19 Acres. BRAbsolutely gorgeous Bloomfield built home in Copper Creek on an oversized lot! This 4 bedroom, 2 bathroom home blends luxury with convenience, located just minutes to the Presidio and Alliance shopping centers. With a brick and stone exterior, lovely landscaping and a tall glass entry door, you will be impressed from the moment you pull up. Entering into the home, you are greeted by beautiful handscraped hardwood floors that carry through the entry, front bedroom, hallway, living room, kitchen, primary bedroom and closets. High ceilings and an open floor plan make this home feel larger than the square footage. The gourmet kitchen features stylish wood tone cabinets with custom vent hood, built-in stainless appliances with gas cooktop, quartz countertops and walk-in pantry. The living room offers a gas fireplace with stone facade. Relax in the primary suite with plenty of space for a sitting area and also offering a window seat. The luxurious bath has an oversized shower, dual sinks, and two HUGE walk-in closets. The additional bedrooms are spacious as well. Well kept garage with epoxy flooring. Outside, you will enjoy the covered patio with stub for a gas grill, plus an oversized lot that provides more privacy between neighbors. Located walking distance to the community green space, you can’t beat this location within the neighborhood. Don’t miss this home!
Absolutely gorgeous Bloomfield built home in Copper Creek on an oversized lot! This 4 bedroom, 2 bathroom home blends luxury with convenience, located just minutes to the Presidio and Alliance shopping centers. With a brick and stone exterior, lovely landscaping and a tall glass entry door, you will be impressed from the moment you pull up. Entering into the home, you are greeted by beautiful handscraped hardwood floors that carry through the entry, front bedroom, hallway, living room, kitchen, primary bedroom and closets. High ceilings and an open floor plan make this home feel larger than the square footage. The gourmet kitchen features stylish wood tone cabinets with custom vent hood, built-in stainless appliances with gas cooktop, quartz countertops and walk-in pantry. The living room offers a gas fireplace with stone facade. Relax in the primary suite with plenty of space for a sitting area and also offering a window seat. The luxurious bath has an oversized shower, dual sinks, and two HUGE walk-in closets. The additional bedrooms are spacious as well. Well kept garage with epoxy flooring. Outside, you will enjoy the covered patio with stub for a gas grill, plus an oversized lot that provides more privacy between neighbors. Located walking distance to the community green space, you can't beat this location within the neighborhood. Don't miss this home!
Disclaimer: Lot configuration and dimensions are estimates, not based on personal knowledge and come from a third party (Digital Map Products); therefore, you should not rely on the estimates and perform independent confirmation as to their accuracy
Ready to Sell your Home?
If you like this property and are also considering selling your current home now, you may find out how. Request your home selling analysis report featuring Recently Sold, Market Analysis, Home Valuations, and Market Update.
School information is computer generated and may not be accurate or current. Buyer must independently verify and confirm enrollment. Please contact the school district to determine the schools to which this property is zoned.











 Just listed
 Currency converter





 Share
Share


 Erase note
 You currently have no custom folders