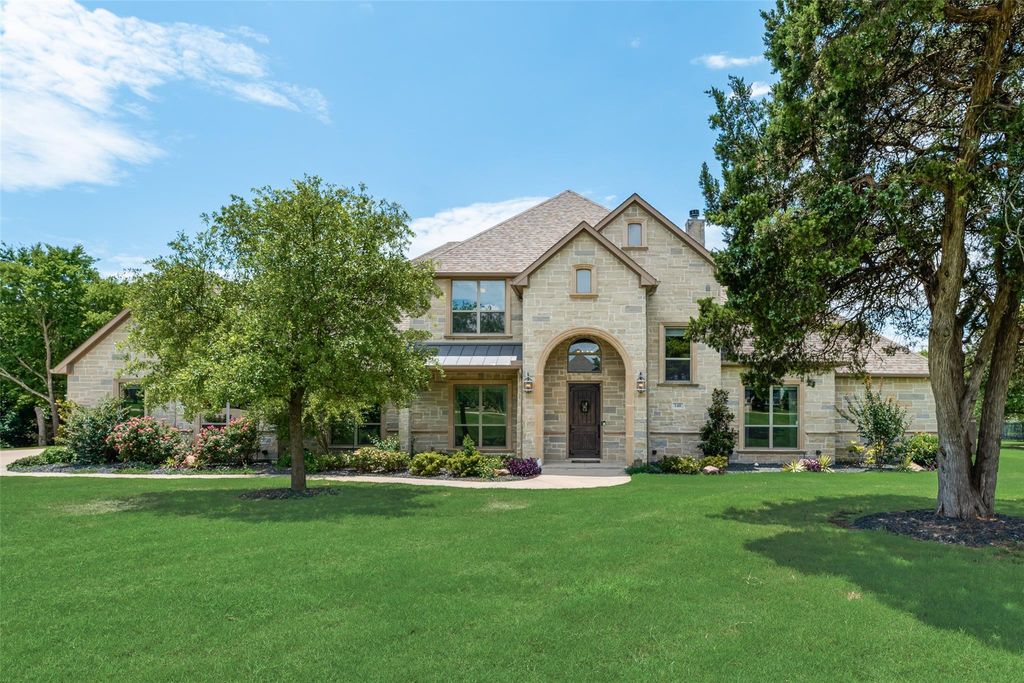
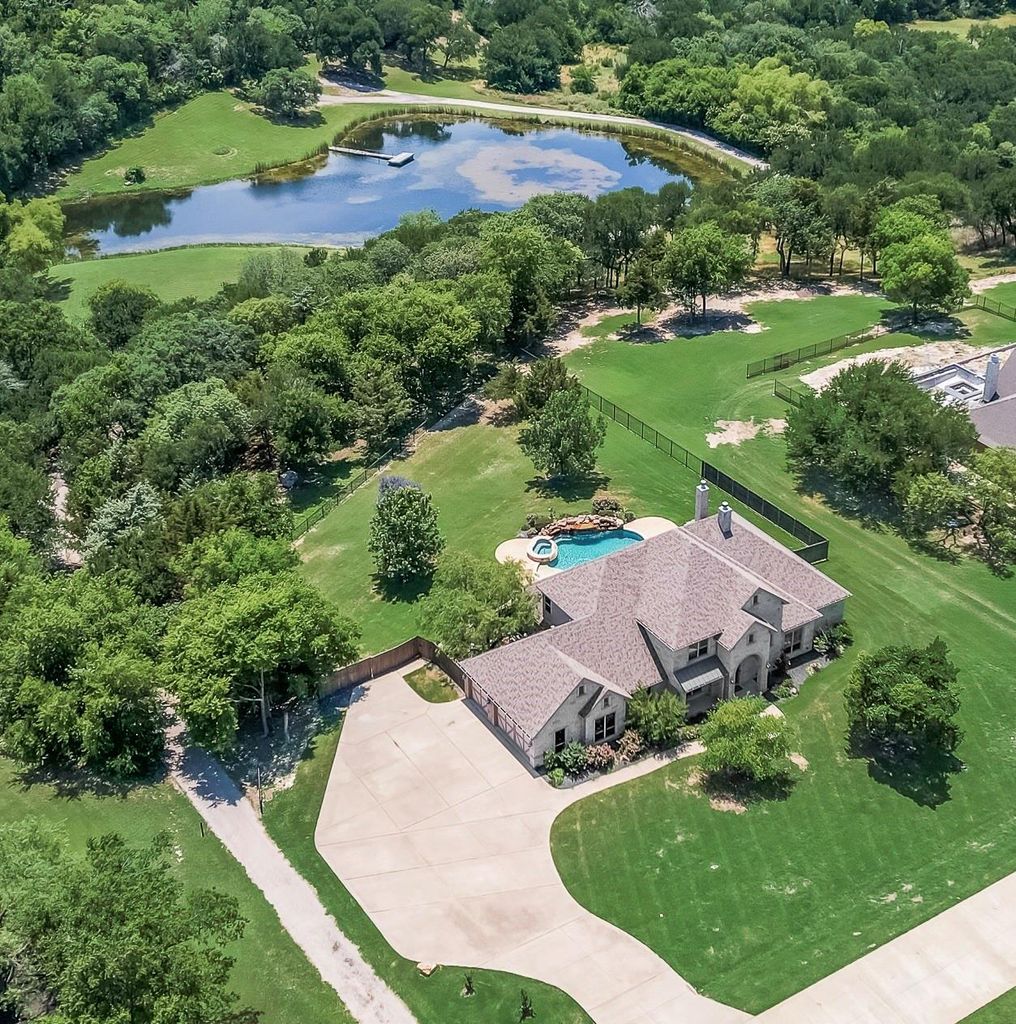
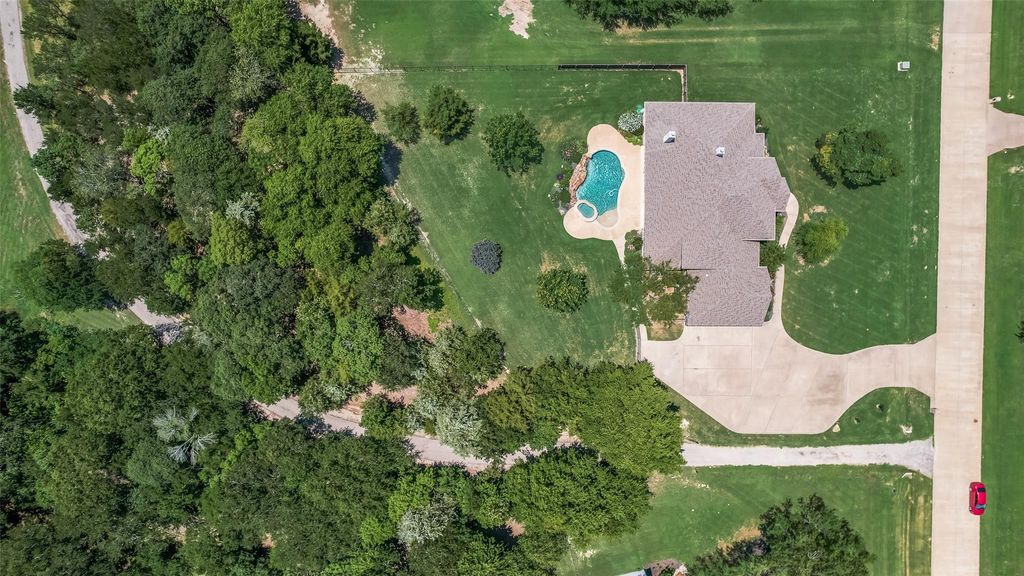
140 Sullivan Way is listed for sale at $ 949,000. The Residential - Single Family property has 4 bedrooms, 4 Full Bathrooms, 4007 square feet and was built in 2016. The lot size is 1.352 Acres. BRLocated in the sought-after gated community of Hidden Hills, this stunning custom home sits on 1.35 beautifully landscaped acres and offers the perfect blend of luxury, comfort, and privacy. Featuring 4 spacious bedrooms, 4 full bathrooms, and over 4,000 square feet of living space, this home is designed for both everyday living and entertaining. Inside, you’ll find natural light throughout and an open-concept layout with wood flooring and built-in cabinetry. The chef’s kitchen is equipped with premium appliances, gas cooktop, double oven, oversized island, farmhouse sink, and abundant storage. The large primary suite features a spa-like bath, dual vanities, oversized shower, and custom built-ins. Additional highlights include a dedicated office, two fireplaces, a spacious 3-car garage, and an oversized utility room with sink that could double as a craft room. And you can’t forget about the media room with a built-in 110” projection screen and surround sound, perfect for watching your favorite movies or the “big game”. Upstairs, a game room or second living area provides flexible space for recreation or hosting. Step outside to your private backyard retreat complete with a heated pool, hot tub, waterfall feature, grotto, mature trees, and plenty of room for entertaining. The community lake and dock is a short walk from your backyard with no neighbors backing up to your property, helping add to that feeling of your own private oasis. This exceptional property offers peaceful country-style living with upscale finishes throughout. Don’t miss out!
Located in the sought-after gated community of Hidden Hills, this stunning custom home sits on 1.35 beautifully landscaped acres and offers the perfect blend of luxury, comfort, and privacy. Featuring 4 spacious bedrooms, 4 full bathrooms, and over 4,000 square feet of living space, this home is designed for both everyday living and entertaining. Inside, you’ll find natural light throughout and an open-concept layout with wood flooring and built-in cabinetry. The chef’s kitchen is equipped with premium appliances, gas cooktop, double oven, oversized island, farmhouse sink, and abundant storage. The large primary suite features a spa-like bath, dual vanities, oversized shower, and custom built-ins. Additional highlights include a dedicated office, two fireplaces, a spacious 3-car garage, and an oversized utility room with sink that could double as a craft room. And you can’t forget about the media room with a built-in 110” projection screen and surround sound, perfect for watching your favorite movies or the “big game”. Upstairs, a game room or second living area provides flexible space for recreation or hosting. Step outside to your private backyard retreat complete with a heated pool, hot tub, waterfall feature, grotto, mature trees, and plenty of room for entertaining. The community lake and dock is a short walk from your backyard with no neighbors backing up to your property, helping add to that feeling of your own private oasis. This exceptional property offers peaceful country-style living with upscale finishes throughout. Don’t miss out!
Disclaimer: Lot configuration and dimensions are estimates, not based on personal knowledge and come from a third party (Digital Map Products); therefore, you should not rely on the estimates and perform independent confirmation as to their accuracy
Ready to Sell your Home?
If you like this property and are also considering selling your current home now, you may find out how. Request your home selling analysis report featuring Recently Sold, Market Analysis, Home Valuations, and Market Update.
School information is computer generated and may not be accurate or current. Buyer must independently verify and confirm enrollment. Please contact the school district to determine the schools to which this property is zoned.











 Just listed
 Currency converter





 Share
Share


 Erase note
 You currently have no custom folders