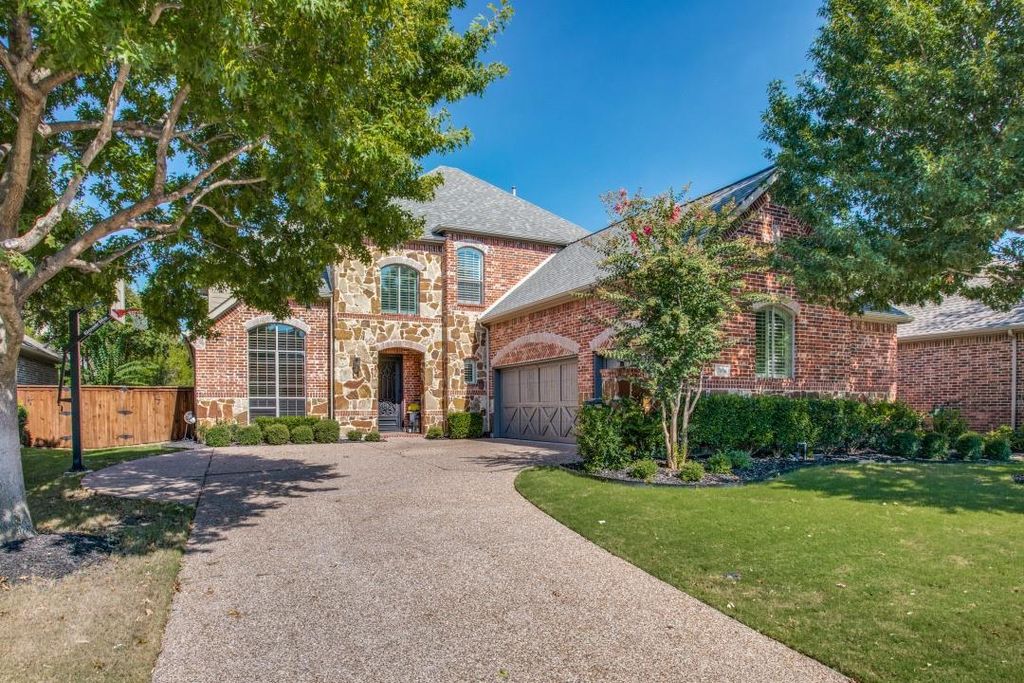
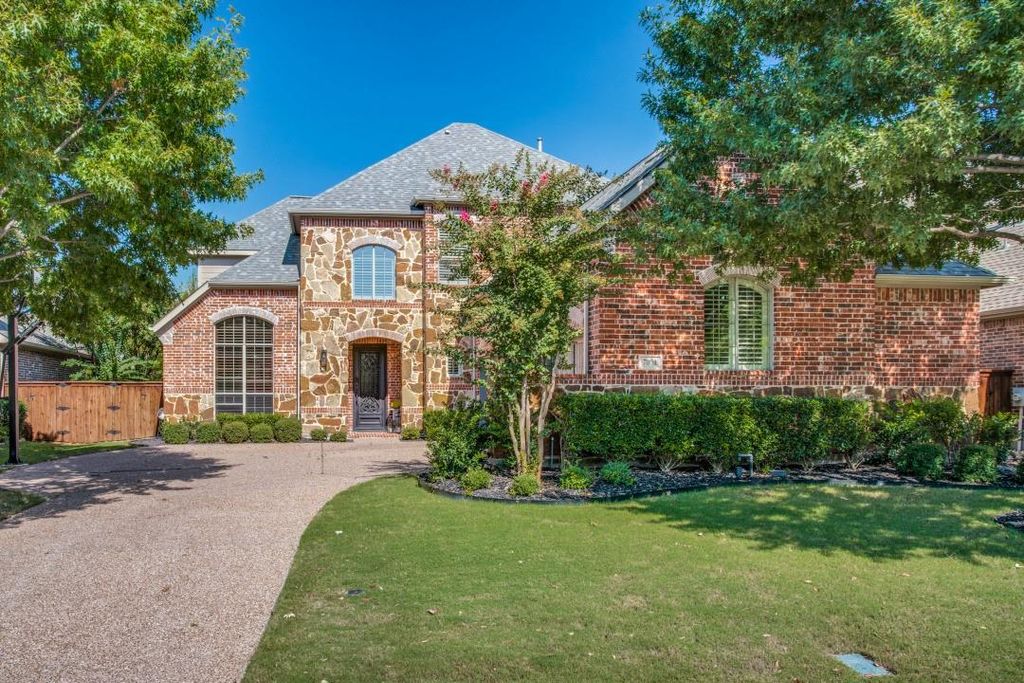
7804 Trixie Trail Dr is listed for sale at $ 899,900. The Residential - Single Family property has 5 bedrooms, 4 Full Bathrooms, 3848 square feet and was built in 2006. The lot size is 0.2 Acres. BRExquisite Highland Homes resale loaded with luxury upgrades and exceptional designer finishes, ideally situated in the coveted Cascades of master-planned Stonebridge Ranch. Welcome to 7804 Trixie Trail — a stunning 5-bedroom residence featuring two bedrooms and two full baths on the main level, thoughtfully designed for both everyday comfort and elevated entertaining. You’ll be captivated by the home’s sophisticated style, quality craftsmanship, and expansive open-concept layout bathed in natural light. The heart of the home is a chef-inspired gourmet kitchen seamlessly connected to the living and dining spaces, creating the ultimate gathering atmosphere. Appointed with an oversized quartz island, custom painted cabinetry, extensive storage, stainless steel appliances, double-stacked ovens, and a 5-burner gas cooktop, this space is as functional as it is beautiful.
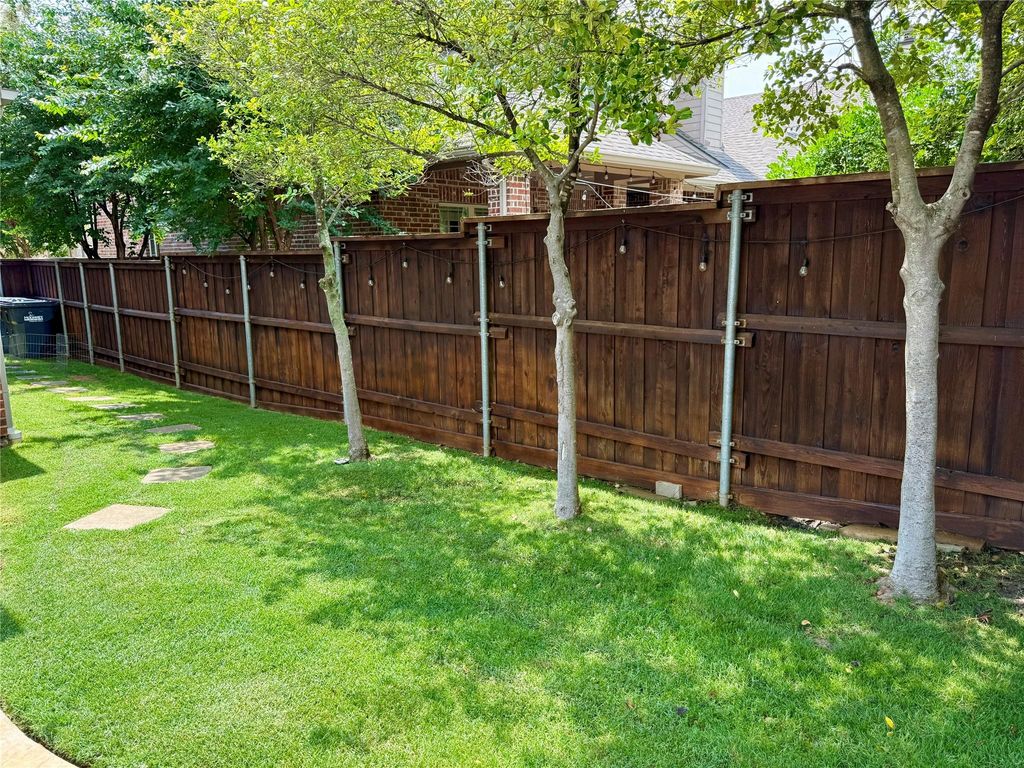
The luxurious primary retreat offers rich hardwood flooring, abundant natural light, and a spa-inspired ensuite bath complete with dual vanities, a soaking tub, oversized walk-in shower, and premium finishes throughout. Step outside to your own private tree- lined resort-style backyard oasis featuring a sparkling pool and spa, covered pergola, outdoor bar and kitchenette, lush professional landscaping, and multiple entertaining spaces designed for year-round enjoyment. Upstairs, you’ll find three generously sized secondary bedrooms, two full baths, game room, and a dedicated media room perfect for movie nights and entertaining guests. Other desirable features include plantation shutters, extensive hardwoods, and third car garage. Residents enjoy access to Stonebridge Ranch’s premier lifestyle amenities including parks, playgrounds, fishing ponds, aquatics center, tennis and pickleball courts, scenic trails, and more. This is luxury living at its finest in one of McKinney’s most sought-after communities.
Exquisite Highland Homes resale loaded with luxury upgrades and exceptional designer finishes, ideally situated in the coveted Cascades of master-planned Stonebridge Ranch. Welcome to 7804 Trixie Trail — a stunning 5-bedroom residence featuring two bedrooms and two full baths on the main level, thoughtfully designed for both everyday comfort and elevated entertaining. You’ll be captivated by the home’s sophisticated style, quality craftsmanship, and expansive open-concept layout bathed in natural light. The heart of the home is a chef-inspired gourmet kitchen seamlessly connected to the living and dining spaces, creating the ultimate gathering atmosphere. Appointed with an oversized quartz island, custom painted cabinetry, extensive storage, stainless steel appliances, double-stacked ovens, and a 5-burner gas cooktop, this space is as functional as it is beautiful.
The luxurious primary retreat offers rich hardwood flooring, abundant natural light, and a spa-inspired ensuite bath complete with dual vanities, a soaking tub, oversized walk-in shower, and premium finishes throughout. Step outside to your own private tree- lined resort-style backyard oasis featuring a sparkling pool and spa, covered pergola, outdoor bar and kitchenette, lush professional landscaping, and multiple entertaining spaces designed for year-round enjoyment. Upstairs, you’ll find three generously sized secondary bedrooms, two full baths, game room, and a dedicated media room perfect for movie nights and entertaining guests. Other desirable features include plantation shutters, extensive hardwoods, and third car garage. Residents enjoy access to Stonebridge Ranch’s premier lifestyle amenities including parks, playgrounds, fishing ponds, aquatics center, tennis and pickleball courts, scenic trails, and more. This is luxury living at its finest in one of McKinney’s most sought-after communities.
Dishwasher, Disposal, Electric Oven, Gas Cooktop, Microwave, Convection Oven, Double Oven, Plumbed For Gas in Kitchen
Security System
Carbon Monoxide Detector(s),Security System Owned,Smoke Detector(s)
Interior
Cable TV Available, Decorative Lighting, Eat-in Kitchen, Flat Screen Wiring, High Speed Internet Available, In-Law Suite Floorplan, Kitchen Island, Open Floorplan, Walk-In Closet(s)
Disclaimer: Lot configuration and dimensions are estimates, not based on personal knowledge and come from a third party (Digital Map Products); therefore, you should not rely on the estimates and perform independent confirmation as to their accuracy
Ready to Sell your Home?
If you like this property and are also considering selling your current home now, you may find out how. Request your home selling analysis report featuring Recently Sold, Market Analysis, Home Valuations, and Market Update.
School information is computer generated and may not be accurate or current. Buyer must independently verify and confirm enrollment. Please contact the school district to determine the schools to which this property is zoned.











 Just listed
 Currency converter





 Share
Share


 Erase note
 You currently have no custom folders