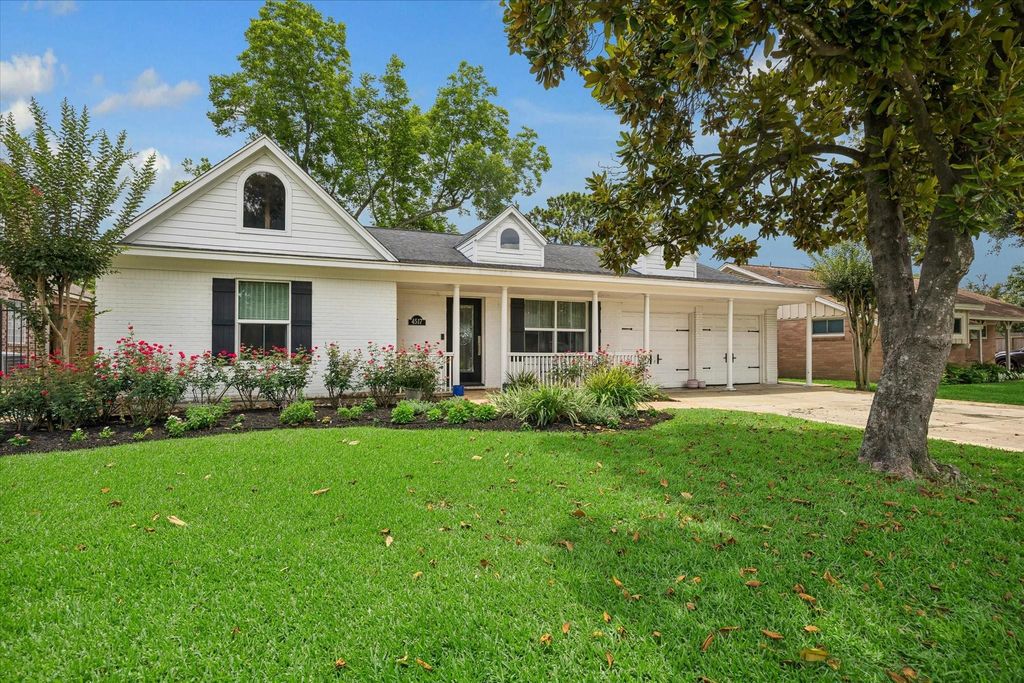
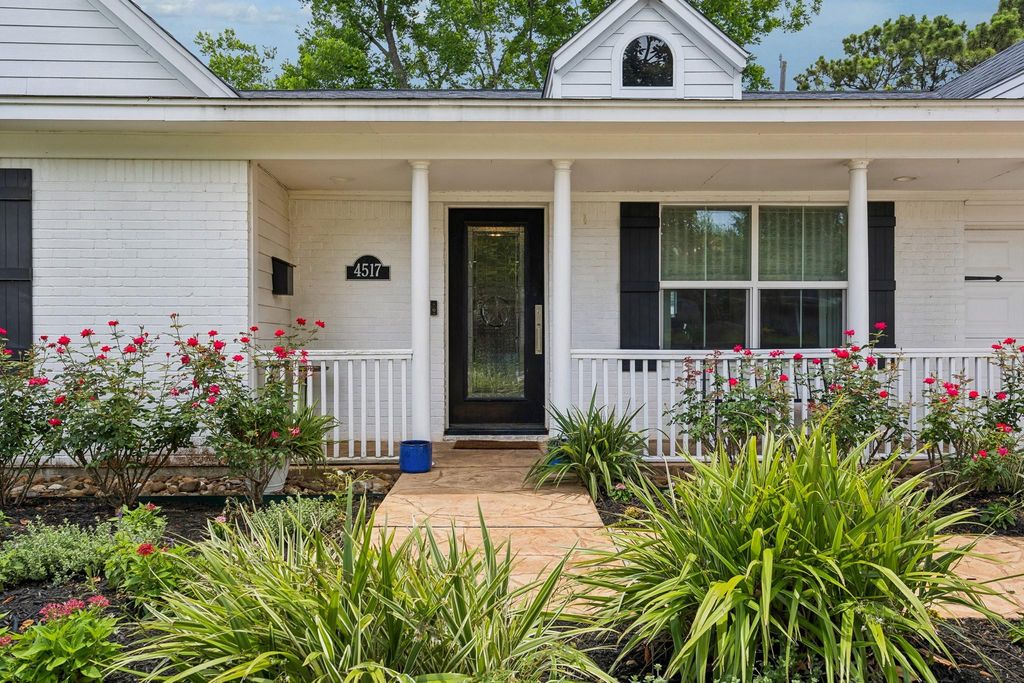
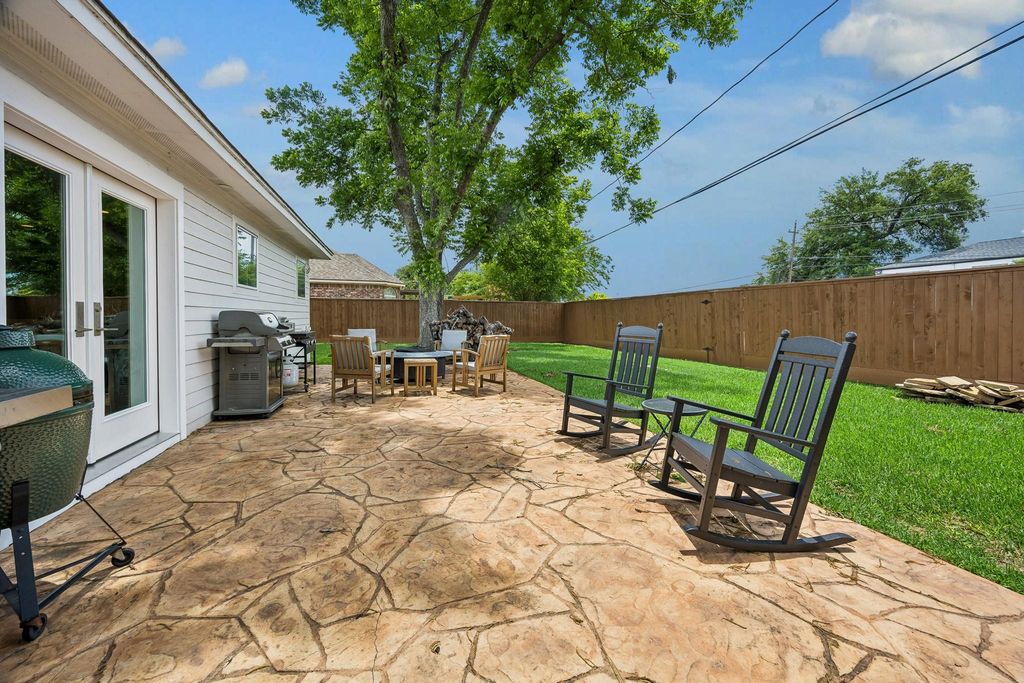
4517 Mimosa Dr is listed for sale at $ 776,000. The Single-Family property has 2 to 3 bedrooms, 2 Full Bathrooms, 1 Half Bathroom, 1907 square feet and was built in 1955. The lot size is 7475 Square feet. BRBeautiful and homey, ranch-style home on a quiet cul-de-sac in Bellaire. Located inside ’The Loop,’ this home has been take to the studs and completely reimagined to today’s standards. From electrical and plumbing, to the floor plan and fixtures, every inch has been touched. The whole home has tile floors, no carpet. As you enter, the dining room is on your right and the large living room and kitchen are ahead of you. The walls were opened to create a living space that is perfect for entertaining. Tucked next to the kitchen is a bar, home office, and door to the garage. The chef’s kitchen offers a 6-burner Wolf range, Sub Zero refrigerator/freezer, farm sink, and huge kitchen island. Down the hallway is the powder bathroom, and two bedrooms with en-suite bathrooms, and a third room that could be used as a bedroom or flex room. Other notable updates include Milgard windows, solid wood doors, PEX piping, Lutron Casita system, and a tankless hot water heater (all per seller).
Beautiful and homey, ranch-style home on a quiet cul-de-sac in Bellaire. Located inside 'The Loop,' this home has been take to the studs and completely reimagined to today's standards. From electrical and plumbing, to the floor plan and fixtures, every inch has been touched. The whole home has tile floors, no carpet. As you enter, the dining room is on your right and the large living room and kitchen are ahead of you. The walls were opened to create a living space that is perfect for entertaining. Tucked next to the kitchen is a bar, home office, and door to the garage. The chef's kitchen offers a 6-burner Wolf range, Sub Zero refrigerator/freezer, farm sink, and huge kitchen island. Down the hallway is the powder bathroom, and two bedrooms with en-suite bathrooms, and a third room that could be used as a bedroom or flex room. Other notable updates include Milgard windows, solid wood doors, PEX piping, Lutron Casita system, and a tankless hot water heater (all per seller).
Disclaimer: Lot configuration and dimensions are estimates, not based on personal knowledge and come from a third party (Digital Map Products); therefore, you should not rely on the estimates and perform independent confirmation as to their accuracy
Ready to Sell your Home?
If you like this property and are also considering selling your current home now, you may find out how. Request your home selling analysis report featuring Recently Sold, Market Analysis, Home Valuations, and Market Update.
School information is computer generated and may not be accurate or current. Buyer must independently verify and confirm enrollment. Please contact the school district to determine the schools to which this property is zoned.












 Just listed
 Currency converter





 Share
Share


 Erase note
 You currently have no custom folders