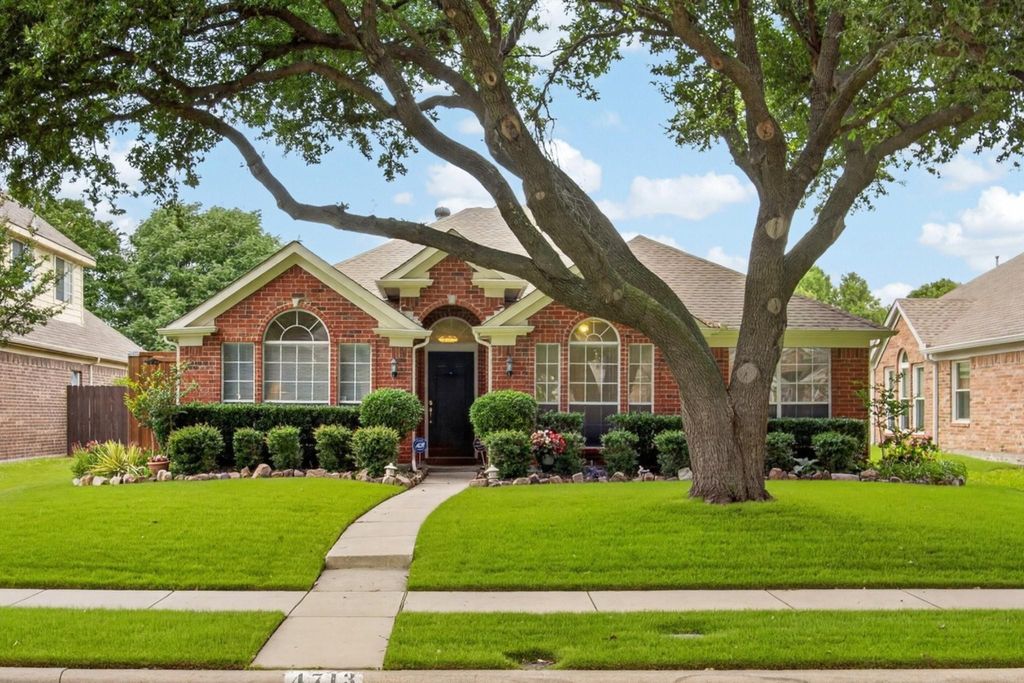
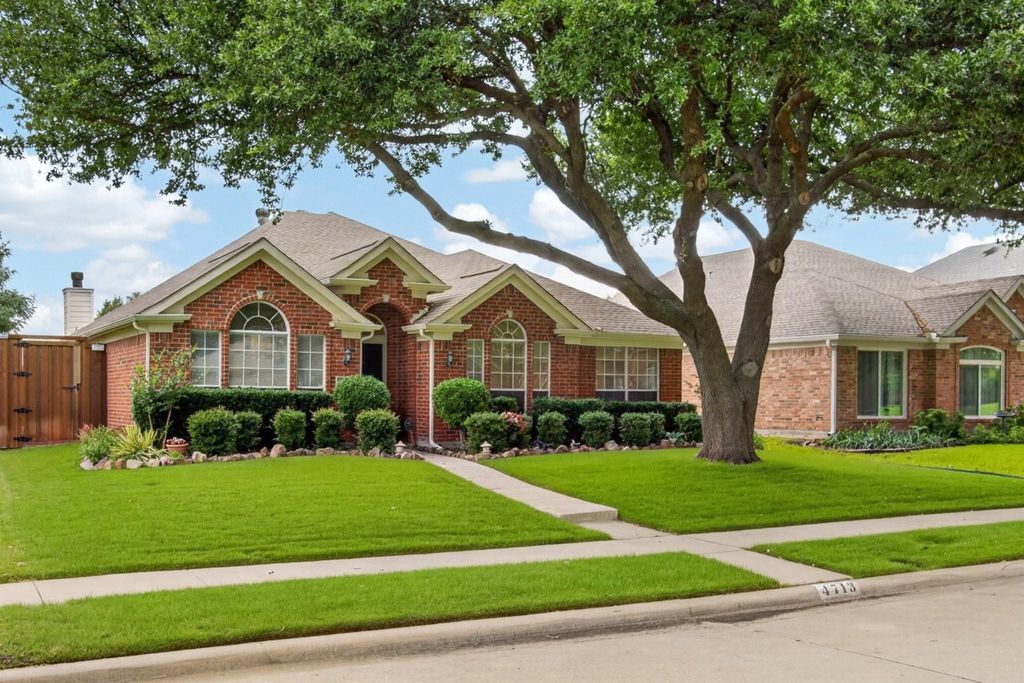
4713 Bear Run Dr is listed for sale at $ 535,000. The Residential - Single Family property has 4 bedrooms, 2 Full Bathrooms, 2070 square feet and was built in 1994. The lot size is 0.16 Acres. BRFrom the moment you pull onto the peaceful, tree-lined street and cul-de-sac, you’ll know you’ve found something special. This beautiful red-brick home has been meticulously cared for, radiating a sense of warmth and home that you feel the second you step through the front door. Upon entry, an elegant stacked formal living and dining area welcomes you. The formal dining room features a stunning tray ceiling, adding a touch of sophistication to your dinner parties and holiday gatherings. This bright and airy 4-bedroom, 2-bathroom home features a split-bedroom floor plan, providing ultimate privacy for the primary suite. The open-concept heart of the home flows seamlessly, making it perfect for both daily life and hosting friends. Step outside to your extended patio and enjoy a beautifully landscaped, private yard secured by a board-on-board fence. Every inch of this property reflects the pride of ownership—from the beautiful lawn and landscaping to the well-kept fixtures, it is truly move-in ready. With its proximity to top-rated schools and central Plano conveniences, this home is a rare find in today’s market.
Recent updates : 2025 -Exterior painting, new chimney Hardie board siding, new compressor, garage door motor. 2024- stove top, oven, dishwasher, under cabinet vent hood and sprinkler controller. 2023 - new window screens. 2018 - Coil and furnace.
From the moment you pull onto the peaceful, tree-lined street and cul-de-sac, you’ll know you’ve found something special. This beautiful red-brick home has been meticulously cared for, radiating a sense of warmth and home that you feel the second you step through the front door. Upon entry, an elegant stacked formal living and dining area welcomes you. The formal dining room features a stunning tray ceiling, adding a touch of sophistication to your dinner parties and holiday gatherings. This bright and airy 4-bedroom, 2-bathroom home features a split-bedroom floor plan, providing ultimate privacy for the primary suite. The open-concept heart of the home flows seamlessly, making it perfect for both daily life and hosting friends. Step outside to your extended patio and enjoy a beautifully landscaped, private yard secured by a board-on-board fence. Every inch of this property reflects the pride of ownership—from the beautiful lawn and landscaping to the well-kept fixtures, it is truly move-in ready. With its proximity to top-rated schools and central Plano conveniences, this home is a rare find in today's market.
Recent updates : 2025 -Exterior painting, new chimney Hardie board siding, new compressor, garage door motor. 2024- stove top, oven, dishwasher, under cabinet vent hood and sprinkler controller. 2023 - new window screens. 2018 - Coil and furnace.
Disclaimer: Lot configuration and dimensions are estimates, not based on personal knowledge and come from a third party (Digital Map Products); therefore, you should not rely on the estimates and perform independent confirmation as to their accuracy
Ready to Sell your Home?
If you like this property and are also considering selling your current home now, you may find out how. Request your home selling analysis report featuring Recently Sold, Market Analysis, Home Valuations, and Market Update.
School information is computer generated and may not be accurate or current. Buyer must independently verify and confirm enrollment. Please contact the school district to determine the schools to which this property is zoned.












 Just listed
 Currency converter





 Share
Share


 Erase note
 You currently have no custom folders