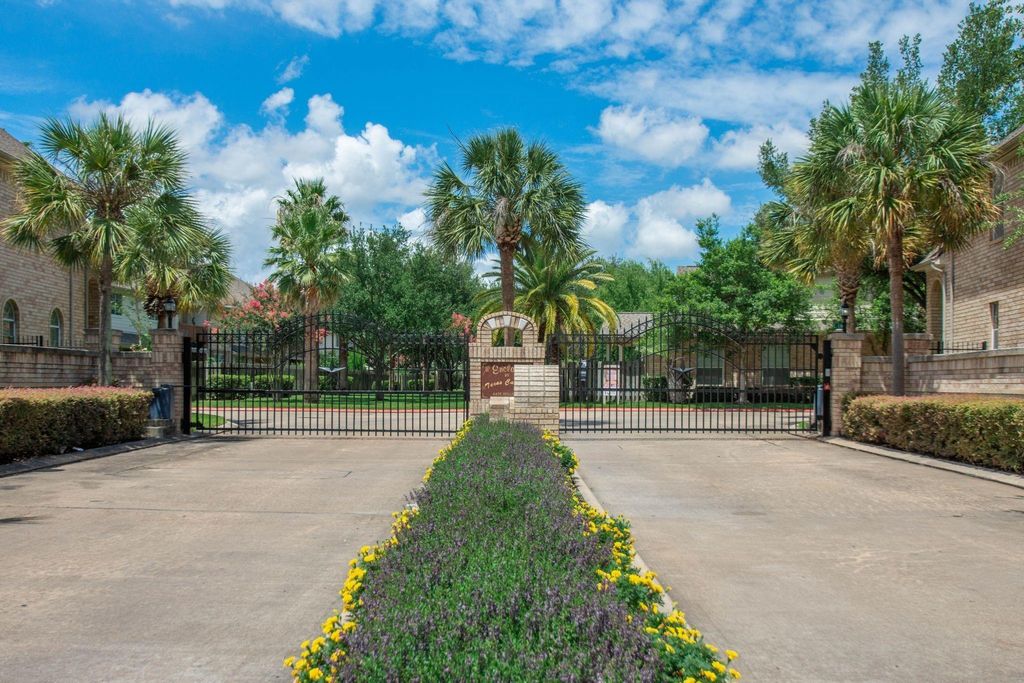
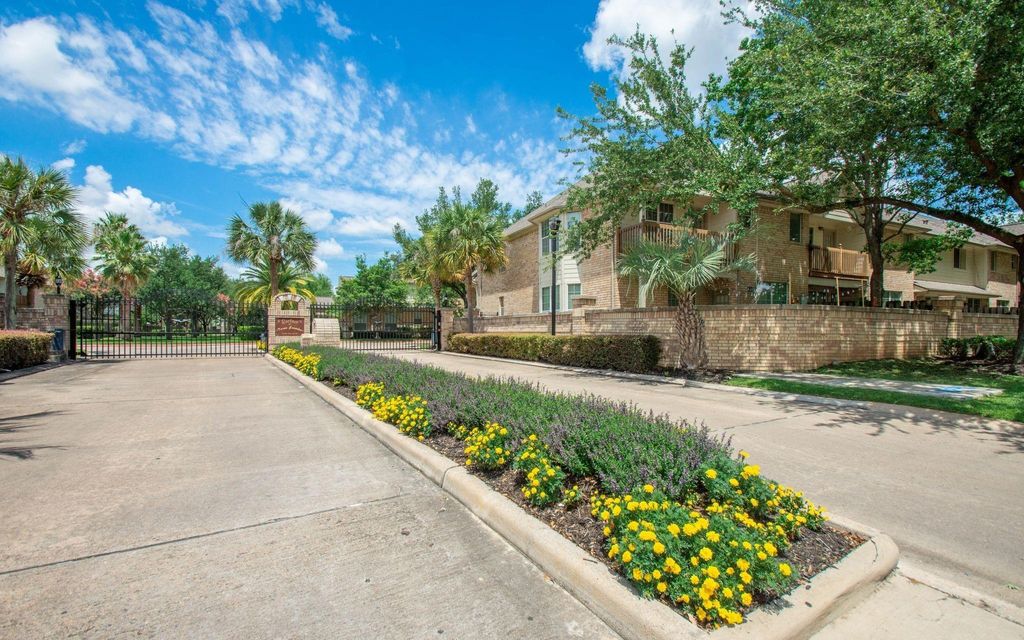
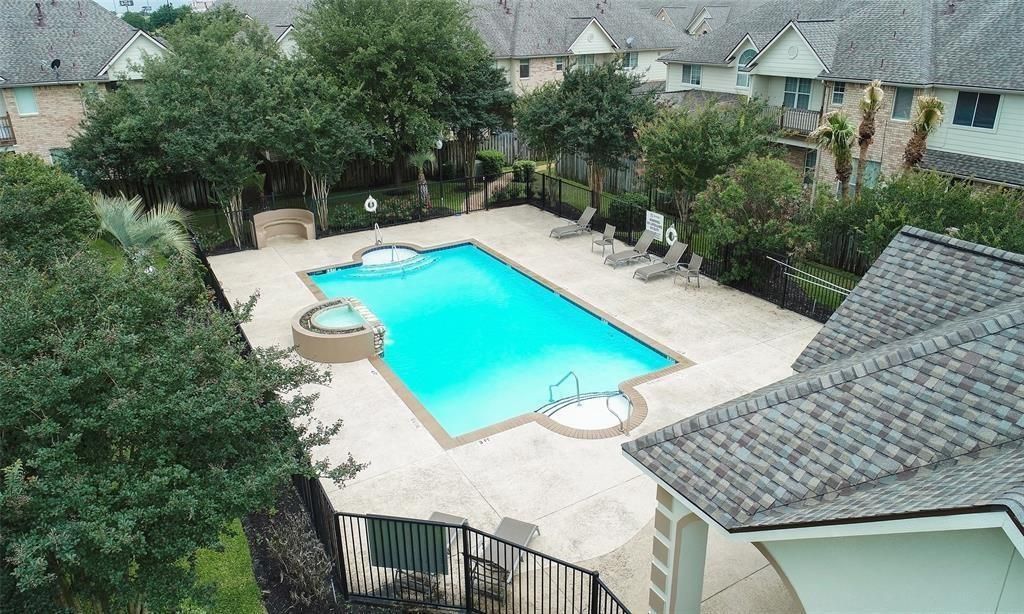
7511 S Linpar Ct is listed for sale at $ 255,000. The Townhouse/Condo - Townhouse property has 3 bedrooms, 2 Full Bathrooms, 1 Half Bathroom, 2132 square feet and was built in 2004. The lot size is 2664 Square feet. BRThis magnificent gated residence has recently been adorned with a fresh coat of paint. The entryway, characterized by its high ceilings, leads to the exquisite living area and dining room, both graced with wood flooring. The living room, equipped with a gas log fireplace, offers a warm and inviting atmosphere. The kitchen, updated with stainless steel appliances includes a breakfast room. The magnificent wood stairs leads to the second floor with the primary bedroom featuring laminate flooring, LED lighting, and a balcony overlooking the expansive backyard. The primary bathroom features a separate shower and jacuzzi tub, accompanied by a large walk-in closet. The secondary bedroom, featuring a custom paint job and extended seating area, presents a unique charm. The majority of the light switches also provide an automatic sensor function. Furthermore, the property boasts a private backyard. The garage also includes extra storage shelves. The community offers pool and lots of open spaces.
This magnificent gated residence has recently been adorned with a fresh coat of paint. The entryway, characterized by its high ceilings, leads to the exquisite living area and dining room, both graced with wood flooring. The living room, equipped with a gas log fireplace, offers a warm and inviting atmosphere. The kitchen, updated with stainless steel appliances includes a breakfast room. The magnificent wood stairs leads to the second floor with the primary bedroom featuring laminate flooring, LED lighting, and a balcony overlooking the expansive backyard. The primary bathroom features a separate shower and jacuzzi tub, accompanied by a large walk-in closet. The secondary bedroom, featuring a custom paint job and extended seating area, presents a unique charm. The majority of the light switches also provide an automatic sensor function. Furthermore, the property boasts a private backyard. The garage also includes extra storage shelves. The community offers pool & lots of open spaces.
Disclaimer: Lot configuration and dimensions are estimates, not based on personal knowledge and come from a third party (Digital Map Products); therefore, you should not rely on the estimates and perform independent confirmation as to their accuracy
Ready to Sell your Home?
If you like this property and are also considering selling your current home now, you may find out how. Request your home selling analysis report featuring Recently Sold, Market Analysis, Home Valuations, and Market Update.
School information is computer generated and may not be accurate or current. Buyer must independently verify and confirm enrollment. Please contact the school district to determine the schools to which this property is zoned.











 Just listed
 Currency converter





 Share
Share


 Erase note
 You currently have no custom folders