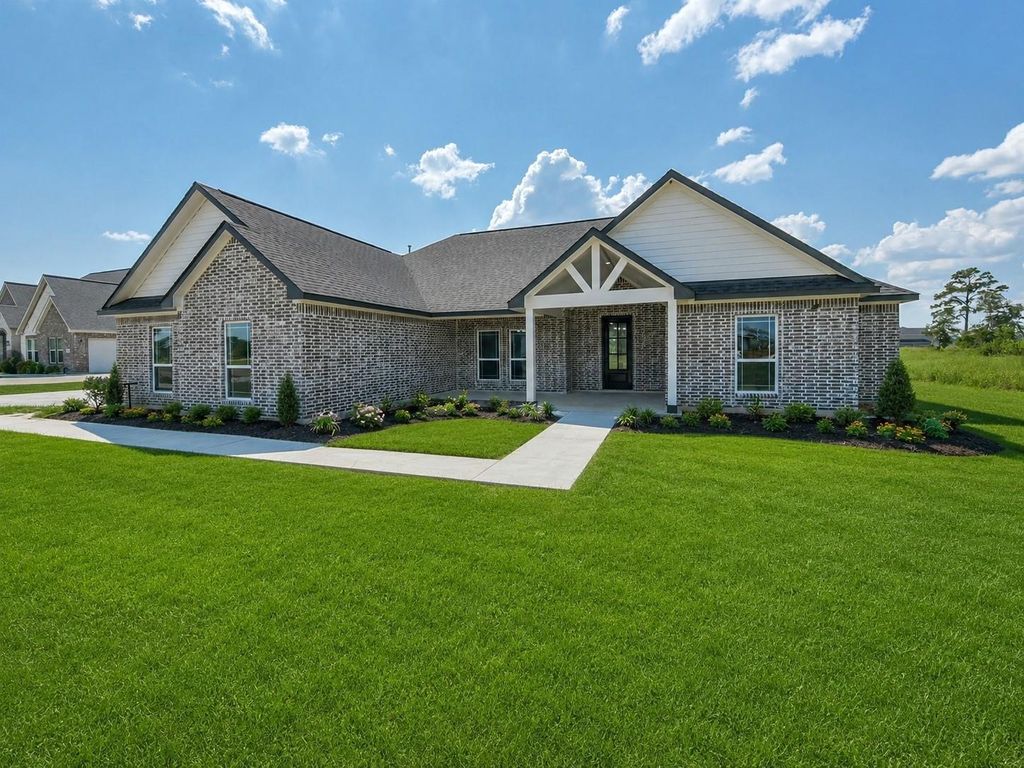
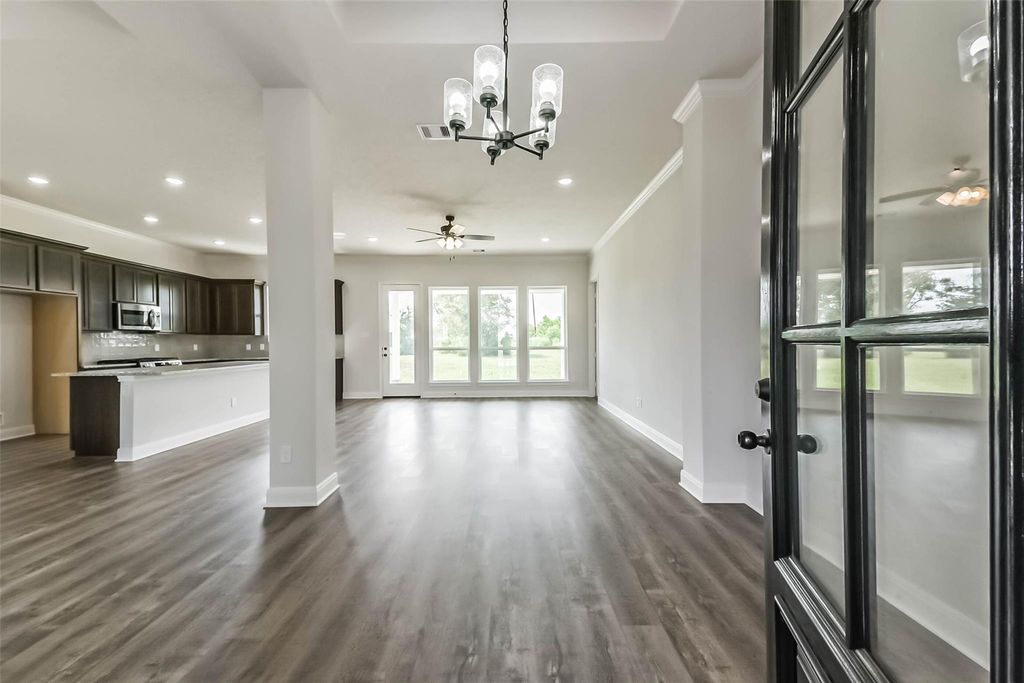
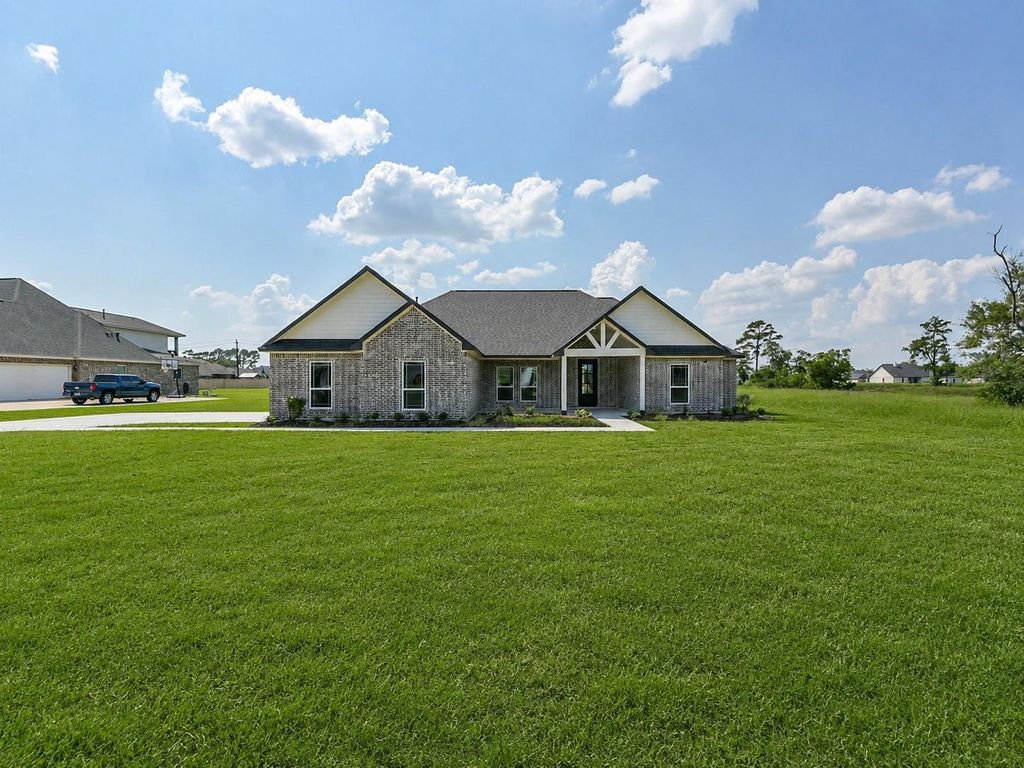
6427 Tomahawk Dr is listed for sale at $ 599,900. The Single-Family property has 4 bedrooms, 3 Full Bathrooms, 1 Half Bathroom, 2352 square feet and was built in 2024. The lot size is 1.4997 Acres. BRThis stunning 2,309 sq. ft. four-bedroom home, featuring the sought-after Fairfield floor plan, sits on a spacious 1.49 acre lot in serene Winfree Oaks. Surrounded by large lots and high-end custom homes, this subdivision offers the perfect blend of luxury and tranquility. Step inside and experience the light and airy atmosphere, enhanced by a spacious open floor plan and soaring ceilings—perfect for both entertaining and relaxing. Modern upgrades include Omega Stone countertops in kitchen and utility, with Marlana in the bathrooms, upgraded cabinets, and stylish Vinyl Click Plank flooring, adding a touch of elegance throughout. Outside, your private retreat awaits, the covered back patio offers a magical outdoor experience ideal for serene evenings. This home provides the privacy and seclusion you desire while still being conveniently close to top-rated schools and essential amenities. Don’t miss your chance to make this exceptional home yours—call today!
This stunning 2,309 sq. ft. four-bedroom home, featuring the sought-after Fairfield floor plan, sits on a spacious 1.49 acre lot in serene Winfree Oaks. Surrounded by large lots and high-end custom homes, this subdivision offers the perfect blend of luxury and tranquility. Step inside and experience the light and airy atmosphere, enhanced by a spacious open floor plan and soaring ceilings—perfect for both entertaining and relaxing. Modern upgrades include Omega Stone countertops in kitchen and utility, with Marlana in the bathrooms, upgraded cabinets, and stylish Vinyl Click Plank flooring, adding a touch of elegance throughout. Outside, your private retreat awaits, the covered back patio offers a magical outdoor experience ideal for serene evenings. This home provides the privacy and seclusion you desire while still being conveniently close to top-rated schools and essential amenities. Don’t miss your chance to make this exceptional home yours—call today!
Disclaimer: Lot configuration and dimensions are estimates, not based on personal knowledge and come from a third party (Digital Map Products); therefore, you should not rely on the estimates and perform independent confirmation as to their accuracy
Ready to Sell your Home?
If you like this property and are also considering selling your current home now, you may find out how. Request your home selling analysis report featuring Recently Sold, Market Analysis, Home Valuations, and Market Update.
School information is computer generated and may not be accurate or current. Buyer must independently verify and confirm enrollment. Please contact the school district to determine the schools to which this property is zoned.











 New construction
 Just listed
 Currency converter





 Share
Share


 Erase note
 You currently have no custom folders