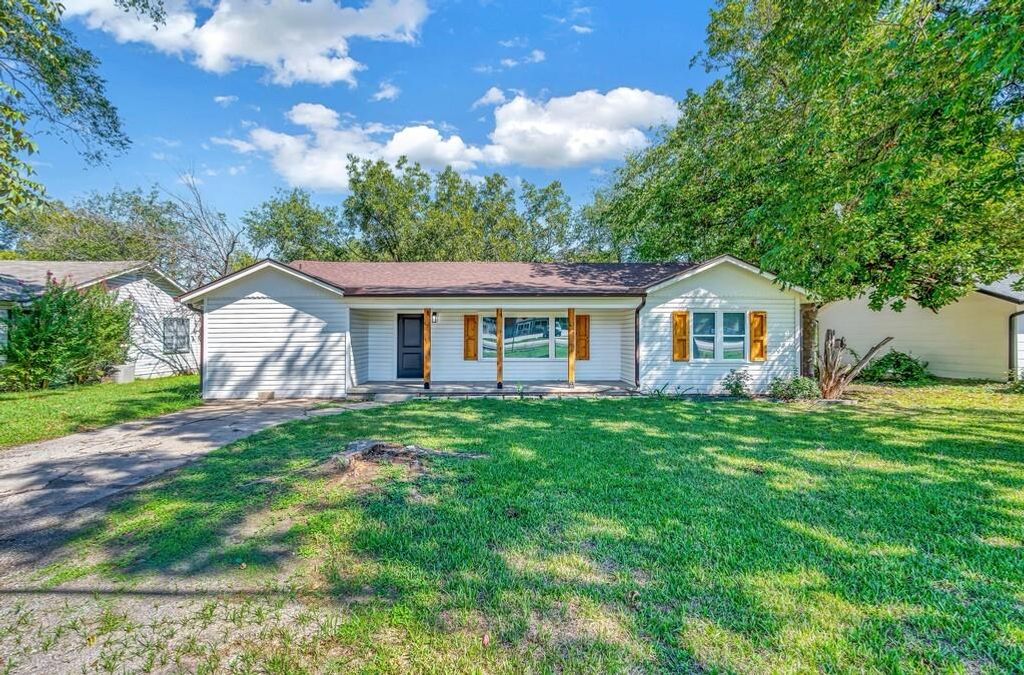
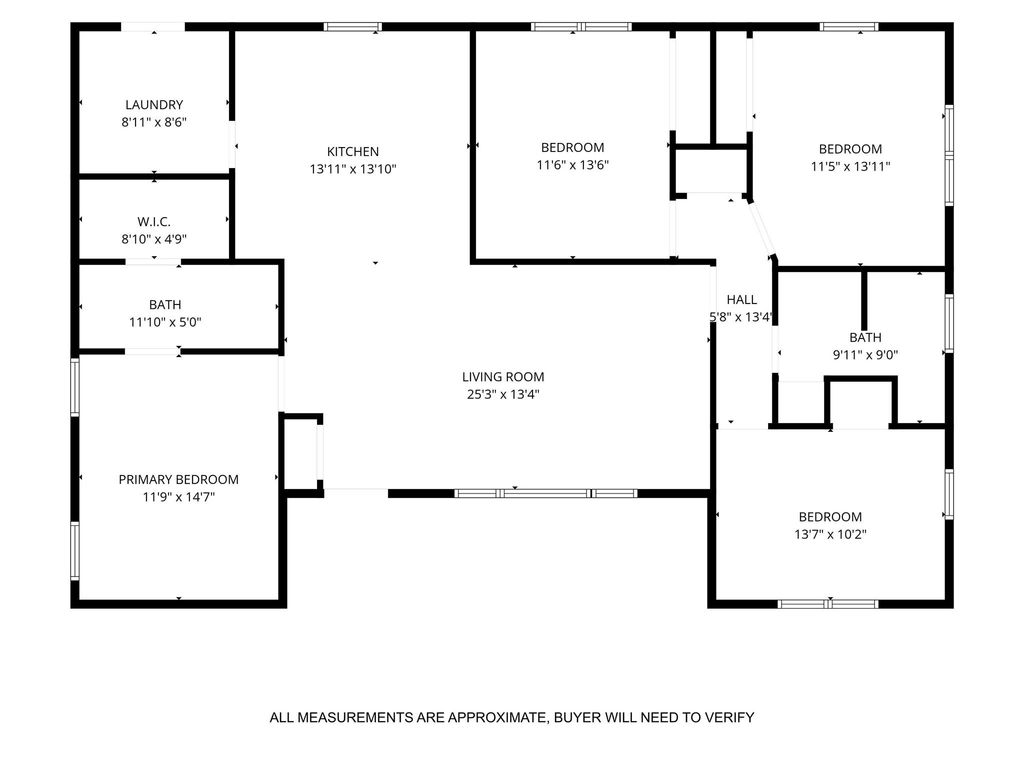
[[800]]903 E Avenue C is listed for sale at 249,900. The Residential - Single Family property has 4 bedrooms, 2 Full Bathrooms, 1424 square feet, and was built in 1950. The lot size is 9539.64 Square feet.[[500]]A Little 1950s Charm, a Whole Lot of New! - Built in 1950 and given a fresh start in 2026, this Valley Mills home has a wonderful story to tell! With 4 bedrooms, 2 full bathrooms, and approximately 1,424 square feet, it combines the character of an established home with the comfort and convenience of extensive modern updates.Step inside to a bright, spacious living room that opens right into the kitchen. Luxury vinyl plank flooring flows throughout, while the kitchen brings its own personality with butcher-block countertops, updated cabinetry, a white tile backsplash, and stainless-steel appliances. Theres plenty of room to gather, cook, and enjoy everyday life without feeling tucked away from the conversation.One of the biggest changes? The former single-car garage has found a whole new purpose as a primary suite, complete with its own full bathroom and walk-in closet with built-in shelving. Three additional bedrooms and a second full bathroom offer flexibility for guests, hobbies, or a home office.And the improvements go well beyond the stylish finishes! The 2026 renovation includes a new roof, windows, gutters, plumbing, water heater, flooring, cabinetry, fixtures, appliances, and electrical updates, along with extensive subfloor work.Outside, mature trees provide welcome shade, while the covered front porch, natural wood accents, and spacious yard invite you to slow down and enjoy a little Texas living. A privacy fence is also planned.This 1950 classic has turned the page to an exciting new chapter. Mayb
A Little 1950s Charm, a Whole Lot of New! -
Built in 1950 and given a fresh start in 2026, this Valley Mills home has a wonderful story to tell! With 4 bedrooms, 2 full bathrooms, and approximately 1,424 square feet, it combines the character of an established home with the comfort and convenience of extensive modern updates.
Step inside to a bright, spacious living room that opens right into the kitchen. Luxury vinyl plank flooring flows throughout, while the kitchen brings its own personality with butcher-block countertops, updated cabinetry, a white tile backsplash, and stainless-steel appliances. There's plenty of room to gather, cook, and enjoy everyday life without feeling tucked away from the conversation.
One of the biggest changes? The former single-car garage has found a whole new purpose as a primary suite, complete with its own full bathroom and walk-in closet with built-in shelving. Three additional bedrooms and a second full bathroom offer flexibility for guests, hobbies, or a home office.
And the improvements go well beyond the stylish finishes! The 2026 renovation includes a new roof, windows, gutters, plumbing, water heater, flooring, cabinetry, fixtures, appliances, and electrical updates, along with extensive subfloor work.
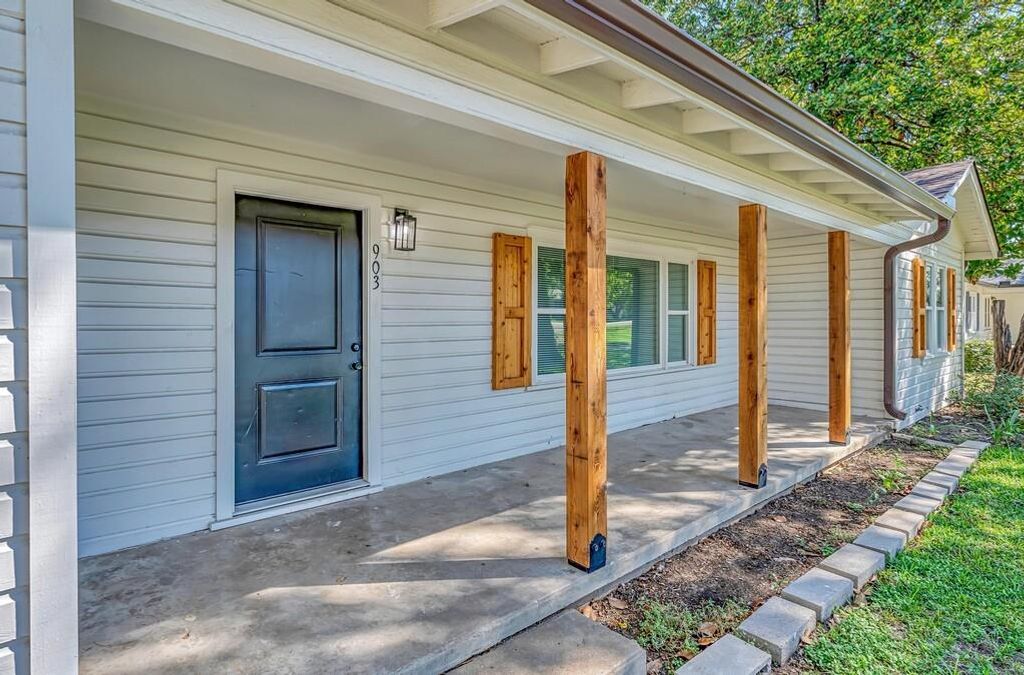
Outside, mature trees provide welcome shade, while the covered front porch, natural wood accents, and spacious yard invite you to slow down and enjoy a little Texas living. A privacy fence is also planned.
This 1950 classic has turned the page to an exciting new chapter. Maybe yours is next!
Disclaimer: Lot configuration and dimensions are estimates, not based on personal knowledge and come from a third party (Digital Map Products); therefore, you should not rely on the estimates and perform independent confirmation as to their accuracy
View neighborhood information
Ready to Sell your Home?
Request a complimentary home selling analysis featuring recently sold properties, market trends, home valuations and a personalized market update.
School information is computer generated and may not be accurate or current. Buyer must independently verify and confirm enrollment. Please contact the school district to determine the schools to which this property is zoned.







 Currency converter


 Share


 Erase note
 You currently have no custom folders