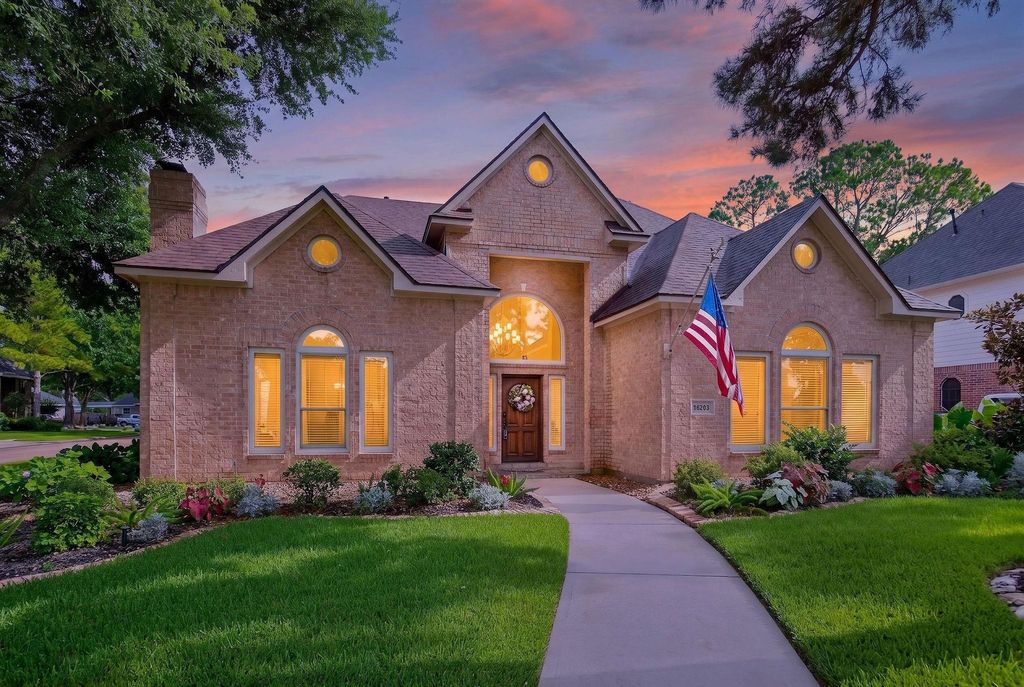
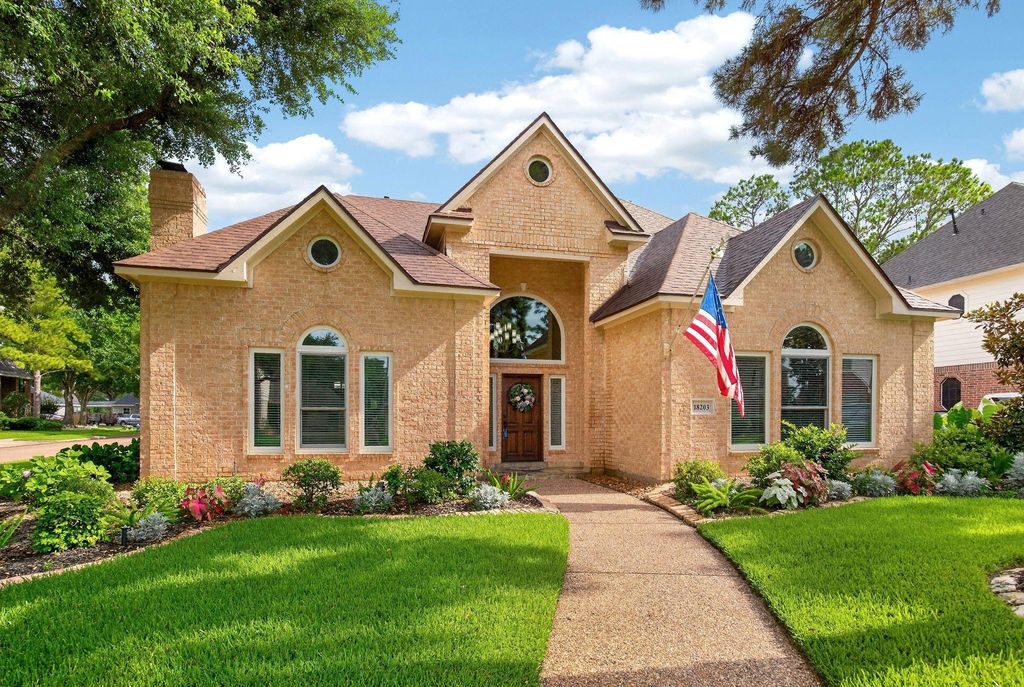
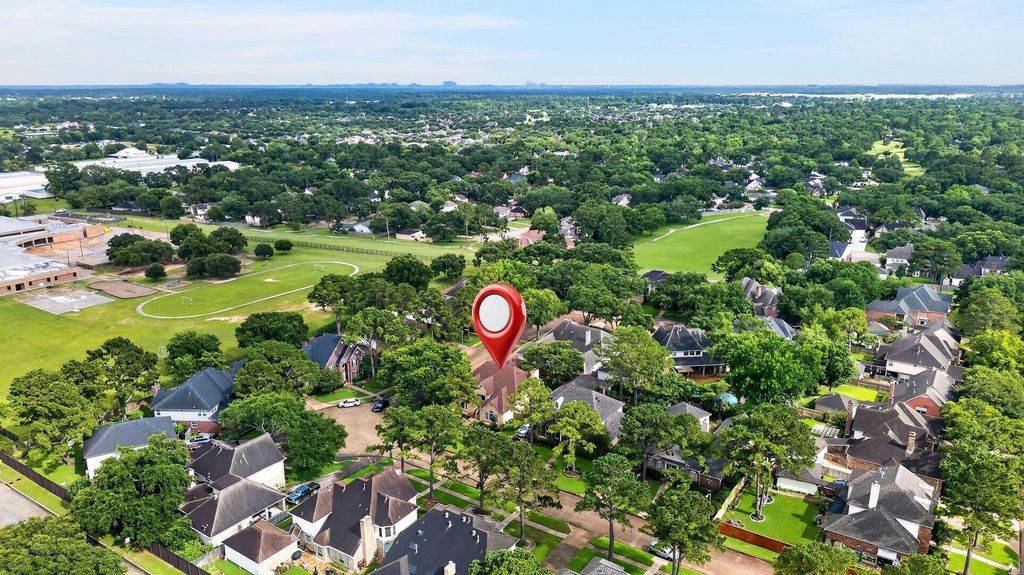
[[800]]18203 Knotty Green Dr is listed for sale at 490,000. The Single-Family property has 4 bedrooms, 3 Full Bathrooms, 1 Half Bathroom, 3523 square feet, and was built in 1990. The lot size is 8448 Square feet.[[500]]Welcome to this beautifully updated Custom Classics home in sought-after Deerfield Village! Situated on an oversized corner lot, this 4-bedroom, 3.5-bath home offers exceptional curb appeal and numerous updates, including a brand-new roof, double-pane windows, updated electrical, generator-ready capability, HVAC air filtration, and water softener. The first-floor primary suite features dual vanities and two walk-in closets. Enjoy a formal dining room, breakfast room, cozy family room, two gas fireplaces, and an updated kitchen with granite countertops and upgraded appliances. Upstairs youll find a private study, spacious game room with custom built-ins, three secondary bedrooms, and two full baths. Deerfield Village residents enjoy mature trees, community amenities, and Seal Security neighborhood patrol. See attached upgrades list for additional details.
Welcome to this beautifully updated Custom Classics home in sought-after Deerfield Village! Situated on an oversized corner lot, this 4-bedroom, 3.5-bath home offers exceptional curb appeal and numerous updates, including a brand-new roof, double-pane windows, updated electrical, generator-ready capability, HVAC air filtration, and water softener. The first-floor primary suite features dual vanities and two walk-in closets. Enjoy a formal dining room, breakfast room, cozy family room, two gas fireplaces, and an updated kitchen with granite countertops and upgraded appliances. Upstairs you'll find a private study, spacious game room with custom built-ins, three secondary bedrooms, and two full baths. Deerfield Village residents enjoy mature trees, community amenities, and Seal Security neighborhood patrol. See attached upgrades list for additional details.
Disclaimer: Lot configuration and dimensions are estimates, not based on personal knowledge and come from a third party (Digital Map Products); therefore, you should not rely on the estimates and perform independent confirmation as to their accuracy
View neighborhood information
Ready to Sell your Home?
Request a complimentary home selling analysis featuring recently sold properties, market trends, home valuations and a personalized market update.
School information is computer generated and may not be accurate or current. Buyer must independently verify and confirm enrollment. Please contact the school district to determine the schools to which this property is zoned.







 Currency converter





 Share


 Erase note
 You currently have no custom folders