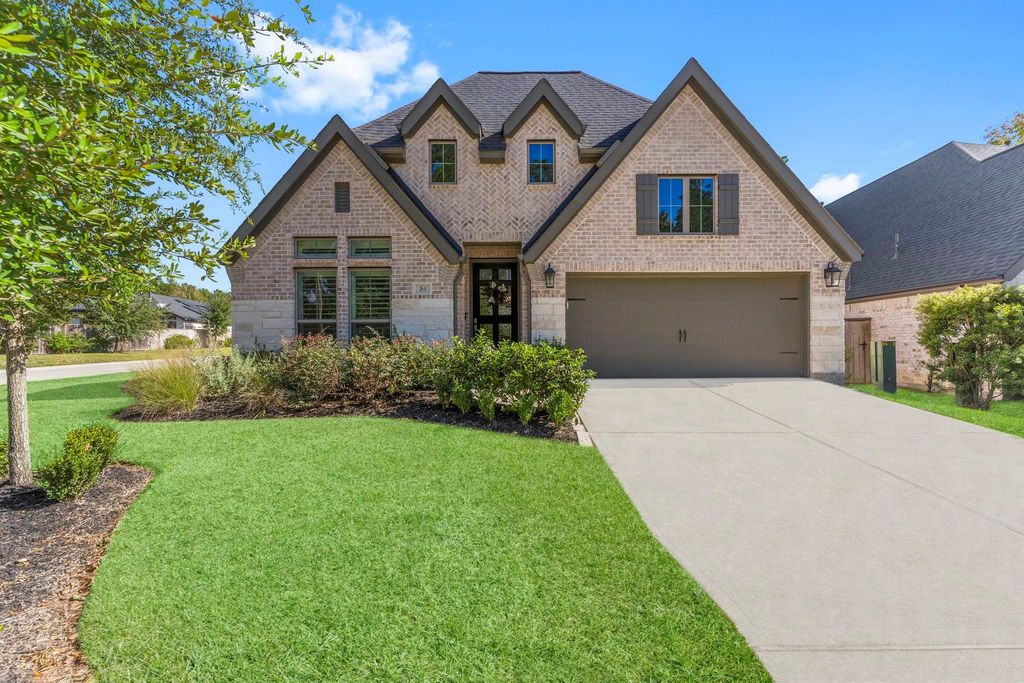
164 E Cascade Heights Dr is listed for sale at $ 519,900. The Single-Family property has 4 bedrooms, 3 Full Bathrooms, 2600 square feet and was built in 2021. The lot size is 7505 Square feet. BRWelcome to a home that blends elegance and comfort in perfect harmony. The entry features 12-foot ceilings and French doors to a private home office, leading to an open family room, kitchen, and dining area. Gather around the fireplace or enjoy sunlight streaming through a wall of windows adorned with timeless plantation shutters. The kitchen offers a generous island with built-in seating and a corner walk-in pantry. The primary suite is a serene escape with a 12-foot ceiling, wall of windows, and spa-like bath featuring dual vanities, a garden tub, glass-enclosed shower, and dual walk-in closets. A private guest suite adds versatility, while a mud room off the two-car garage adds convenience. Outside, enjoy a low-maintenance backyard with artificial turf, putting green, outdoor kitchen, and fire pit—perfect for entertaining. Nestled on a corner lot in the master-planned community of Woodforest, this Perry Home defines effortless living.
Welcome to a home that blends elegance and comfort in perfect harmony. The entry features 12-foot ceilings and French doors to a private home office, leading to an open family room, kitchen, and dining area. Gather around the fireplace or enjoy sunlight streaming through a wall of windows adorned with timeless plantation shutters. The kitchen offers a generous island with built-in seating and a corner walk-in pantry. The primary suite is a serene escape with a 12-foot ceiling, wall of windows, and spa-like bath featuring dual vanities, a garden tub, glass-enclosed shower, and dual walk-in closets. A private guest suite adds versatility, while a mud room off the two-car garage adds convenience. Outside, enjoy a low-maintenance backyard with artificial turf, putting green, outdoor kitchen, and fire pit—perfect for entertaining. Nestled on a corner lot in the master-planned community of Woodforest, this Perry Home defines effortless living.
Full Secondary Bathroom Down, Hollywood Bath, Primary Bath: Double Sinks, Primary Bath: Separate Shower, Primary Bath: Soaking Tub, Secondary Bath(s): Tub/Shower Combo
Bedroom Description
All Bedrooms Down,En-Suite Bath,Primary Bed - 1st Floor,Split Plan,Walk-In Closet
Kitchen Description
Breakfast Bar,Island w/o Cooktop,Kitchen open to Family Room,Pantry,Walk-in Pantry
Room Description
1 Living Area, Breakfast Room, Entry, Family Room, Guest Suite, Home Office/Study, Living Area - 1st Floor, Utility Room in House
Cooling
Central Electric
Heating
Central Gas
Connections
Electric Dryer Connections, Washer Connections
Compactor
No
Dishwasher
Yes
Disposal
Yes
Ice Maker
No
Microwave
Yes
Oven
Electric Oven
Range
Gas Range
Energy Feature
Ceiling Fans, Digital Program Thermostat, Energy Star Appliances, HVAC>13 SEER, Insulated/Low-E windows, Insulation - Batt, Insulation - Blown Fiberglass, Other Energy Features, Radiant Attic Barrier
Interior
Fire/Smoke Alarm, Formal Entry/Foyer, High Ceiling, Prewired for Alarm System, Window Coverings
Disclaimer: Lot configuration and dimensions are estimates, not based on personal knowledge and come from a third party (Digital Map Products); therefore, you should not rely on the estimates and perform independent confirmation as to their accuracy
Ready to Sell your Home?
If you like this property and are also considering selling your current home now, you may find out how. Request your home selling analysis report featuring Recently Sold, Market Analysis, Home Valuations, and Market Update.
School information is computer generated and may not be accurate or current. Buyer must independently verify and confirm enrollment. Please contact the school district to determine the schools to which this property is zoned.











 Currency converter





 Share
Share


 Erase note
 You currently have no custom folders