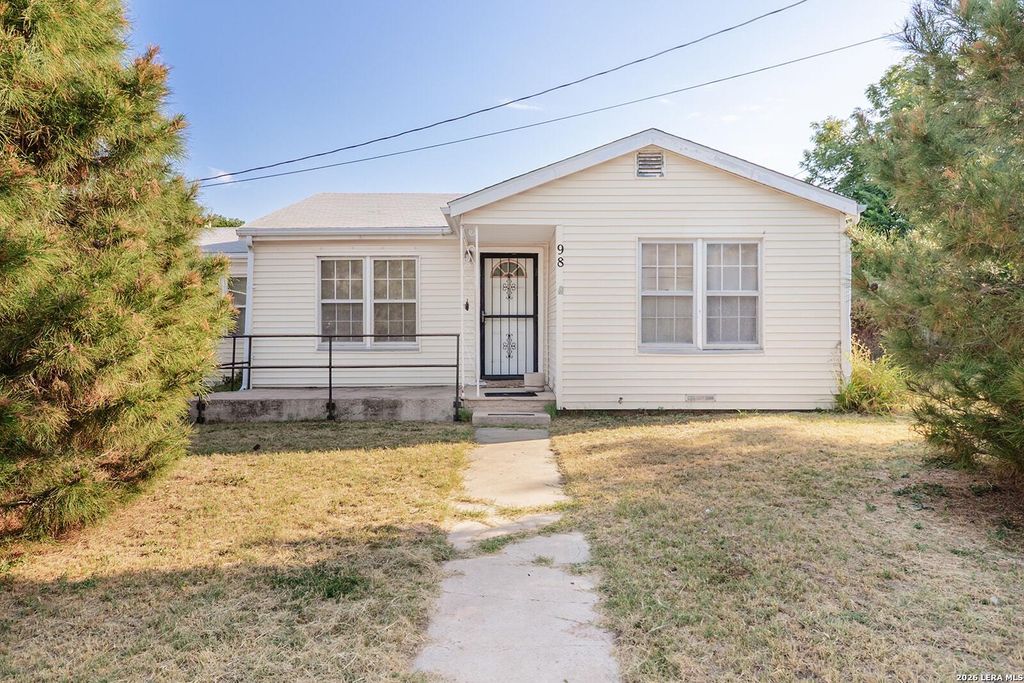
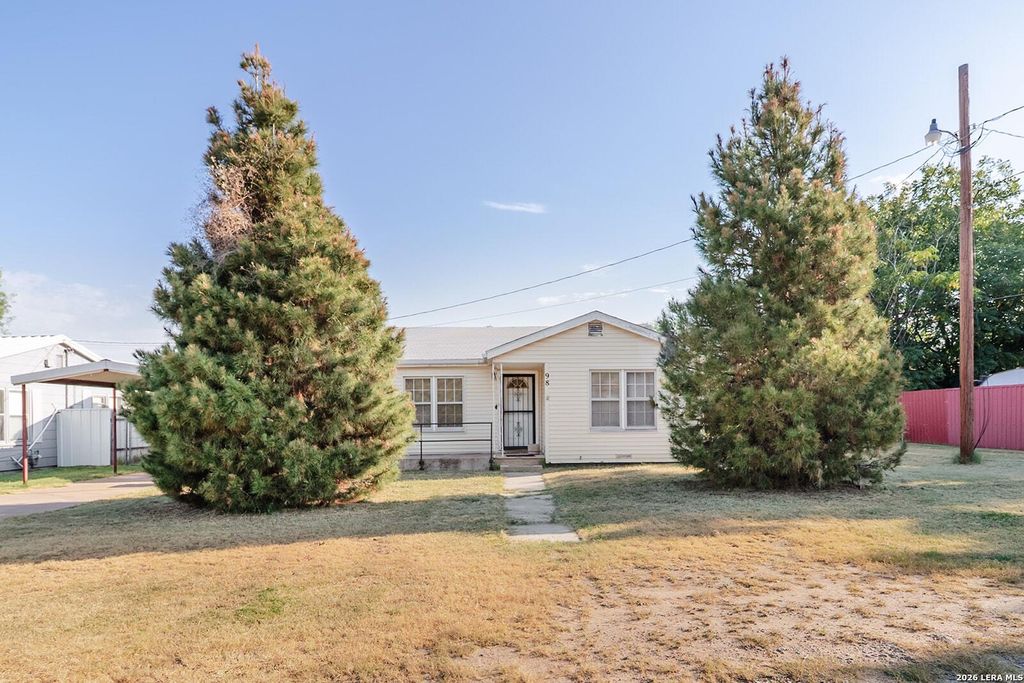
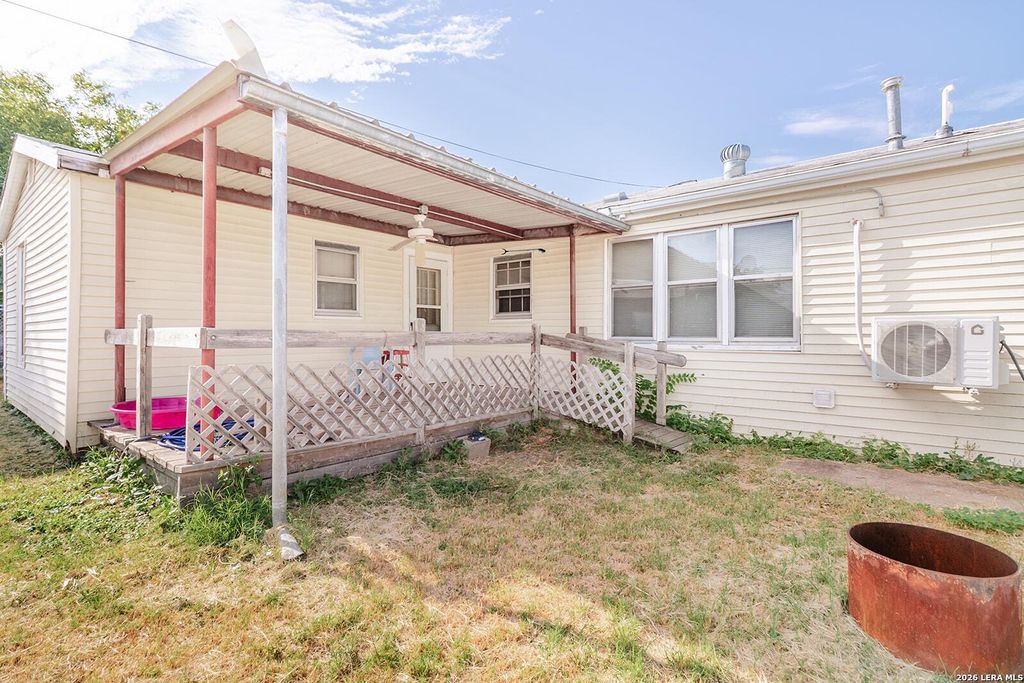
[[800]]98 BELAIRE AVE is listed for sale at 167,000. The Single-Family property has 3 bedrooms, 2 Full Bathrooms, 1380 square feet, and was built in 1949.[[500]]This ready-to-go home on a corner lot in San Angelo is a great opportunity for homeowners and investors alike. Located in a growing community with the amenities and energy of a college town, the property offers excellent potential as a primary residence, rental property, or investment. The house has two brand new 18,000 BTU Mini-Splits. 1 car garage attached to the house along with a carport. In addition there is a two car garage detached. The back yard is completly fenced with a chain link fence. San Angelo is home to Angelo State University, making this an appealing location for students, faculty, staff, and investors looking for rental opportunities. Enjoy the communitys charm, the Concho River Walk, local shopping and dining, and a vibrant atmosphere. Whether youre looking for a home or an investment with potential for rental income and future appreciation, this property is ready for its next owner. Dont miss your opportunity to own a move-in ready property in San Angelo
This ready-to-go home on a corner lot in San Angelo is a great opportunity for homeowners and investors alike. Located in a growing community with the amenities and energy of a college town, the property offers excellent potential as a primary residence, rental property, or investment. The house has two brand new 18,000 BTU Mini-Splits. 1 car garage attached to the house along with a carport. In addition there is a two car garage detached. The back yard is completly fenced with a chain link fence. San Angelo is home to Angelo State University, making this an appealing location for students, faculty, staff, and investors looking for rental opportunities. Enjoy the community's charm, the Concho River Walk, local shopping and dining, and a vibrant atmosphere. Whether you're looking for a home or an investment with potential for rental income and future appreciation, this property is ready for its next owner. Don't miss your opportunity to own a move-in ready property in San Angelo
Disclaimer: Lot configuration and dimensions are estimates, not based on personal knowledge and come from a third party (Digital Map Products); therefore, you should not rely on the estimates and perform independent confirmation as to their accuracy
View neighborhood information
Ready to Sell your Home?
Request a complimentary home selling analysis featuring recently sold properties, market trends, home valuations and a personalized market update.
School information is computer generated and may not be accurate or current. Buyer must independently verify and confirm enrollment. Please contact the school district to determine the schools to which this property is zoned.









 Currency converter








 Share
Share


 Erase note
 You currently have no custom folders