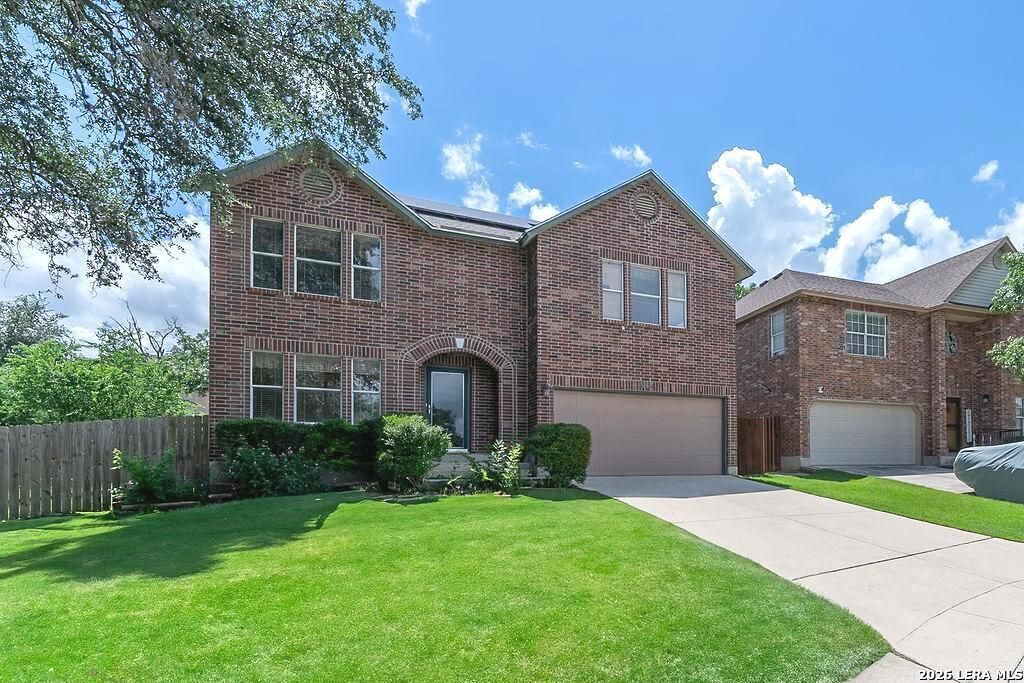
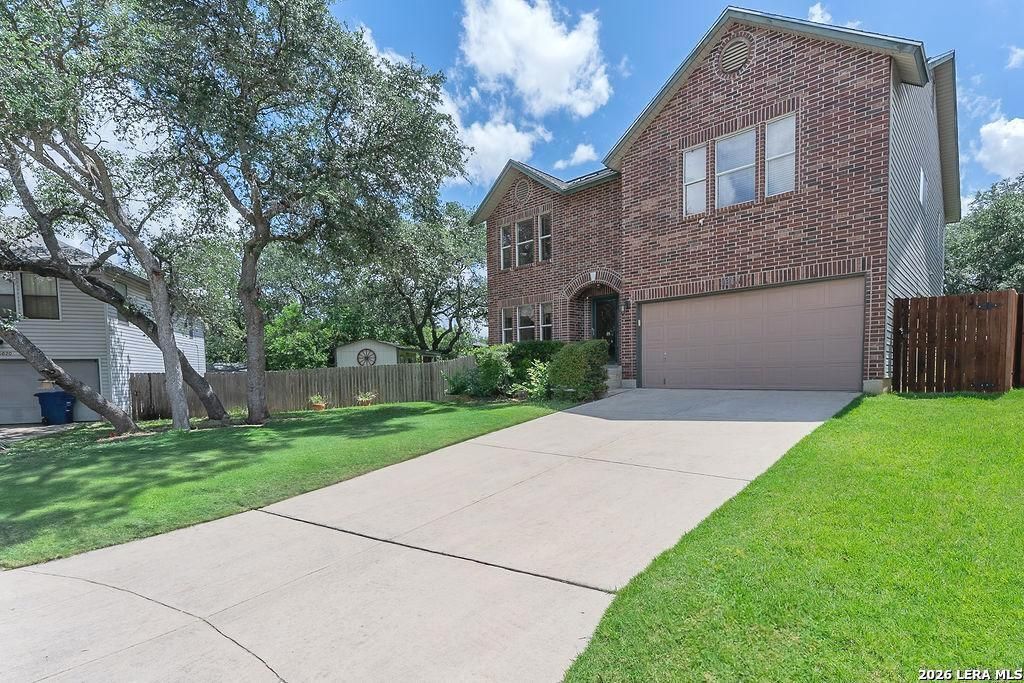
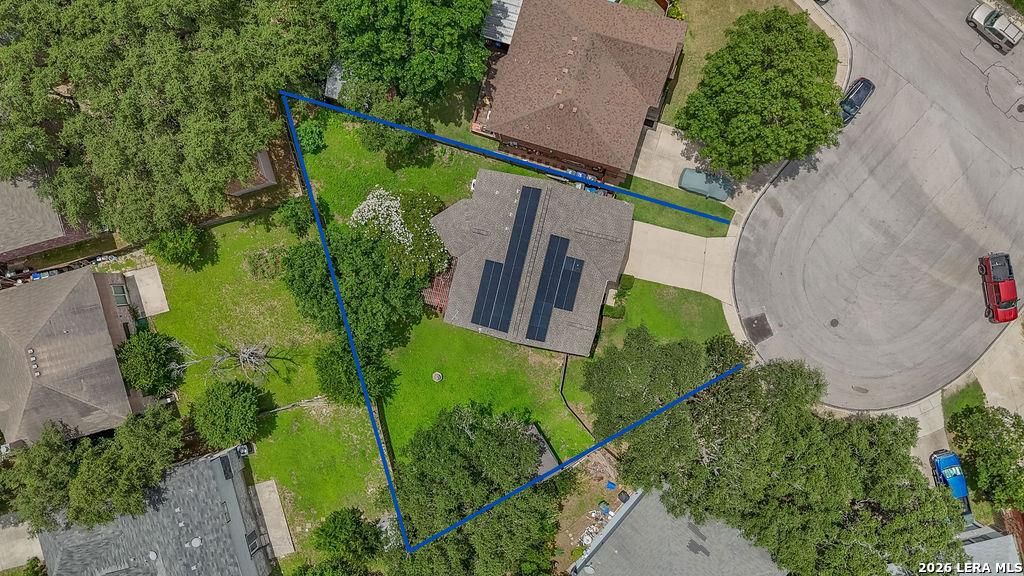
[[800]]16618 BLANCO KY is listed for sale at 330,000. The Single-Family property has 3 bedrooms, 2 Full Bathrooms, 1 Half Bathroom, 2856 square feet, and was built in 1997.[[500]]Discover a beautifully laid out home with an open floor plan, tucked inside a quiet culdesac where you can experience comfort, convenience, and space designed for easy living- just minutes from Hwy 1604 and I35 - giving you unbeatable proximity to shopping, dining, major employers, and quick citywide access. This home features a newer roof, solar panels, a sitting room off of the primary suite ideal for a home office, and no carpet downstairs, offering a clean, modern feel and easy maintenance. The main level features a comfortable flow with an open kitchen and two dining areas, while upstairs youll find three well sized bedrooms plus a second living room - perfect for a game room, media space, home office, or kids retreat. Step outside to a large backyard with an inviting covered deck made for fun and relaxation, and a storage shed. Whether you envision weekend BBQs, a play area, gardening, or simply unwinding under the Texas sky, this outdoor space gives you room to create the li
Discover a beautifully laid out home with an open floor plan, tucked inside a quiet culdesac where you can experience comfort, convenience, and space designed for easy living- just minutes from Hwy 1604 and I35 - giving you unbeatable proximity to shopping, dining, major employers, and quick citywide access. This home features a newer roof, solar panels, a sitting room off of the primary suite ideal for a home office, and no carpet downstairs, offering a clean, modern feel and easy maintenance. The main level features a comfortable flow with an open kitchen and two dining areas, while upstairs you'll find three well sized bedrooms plus a second living room - perfect for a game room, media space, home office, or kids' retreat. Step outside to a large backyard with an inviting covered deck made for fun and relaxation, and a storage shed. Whether you envision weekend BBQs, a play area, gardening, or simply unwinding under the Texas sky, this outdoor space gives you room to create the li
Disclaimer: Lot configuration and dimensions are estimates, not based on personal knowledge and come from a third party (Digital Map Products); therefore, you should not rely on the estimates and perform independent confirmation as to their accuracy
View neighborhood information
Ready to Sell your Home?
Request a complimentary home selling analysis featuring recently sold properties, market trends, home valuations and a personalized market update.
School information is computer generated and may not be accurate or current. Buyer must independently verify and confirm enrollment. Please contact the school district to determine the schools to which this property is zoned.









 Just listed
 Currency converter








 Share
Share


 Erase note
 You currently have no custom folders