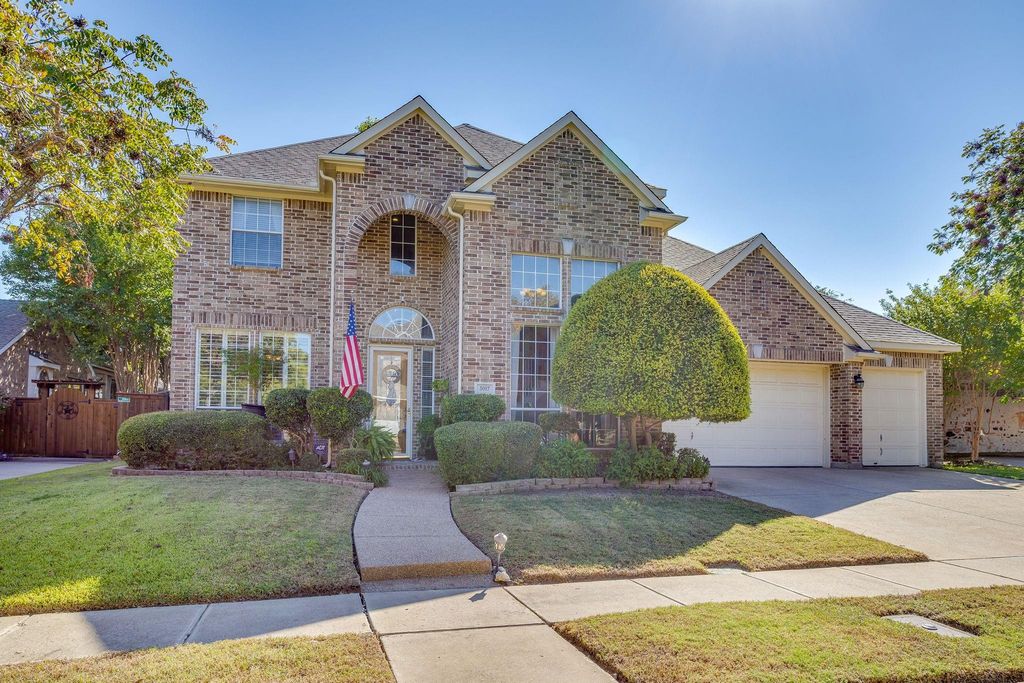
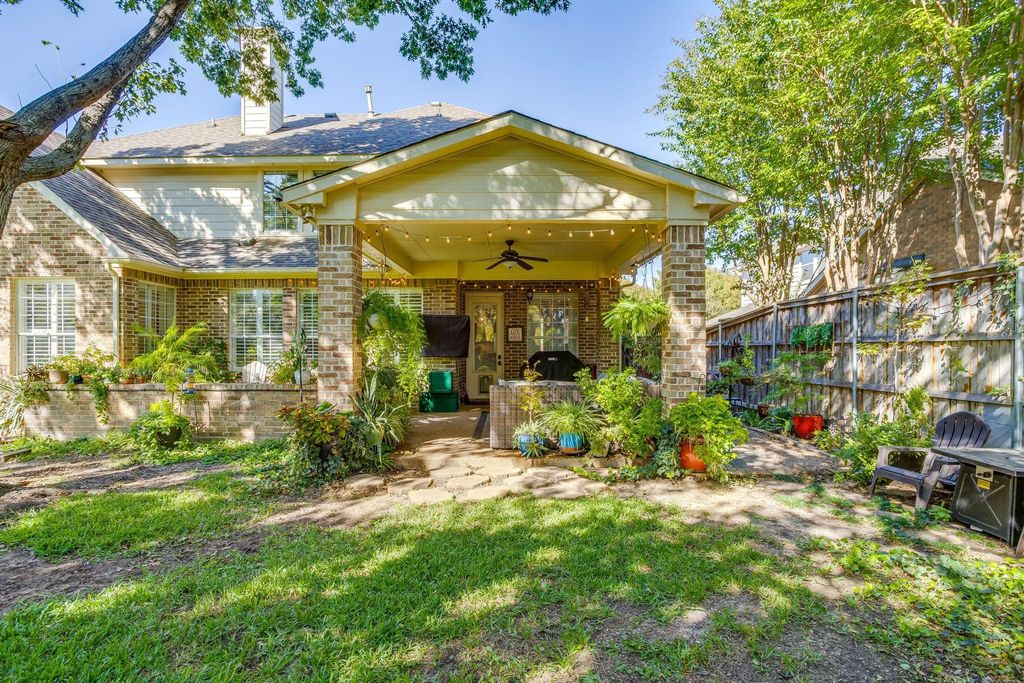
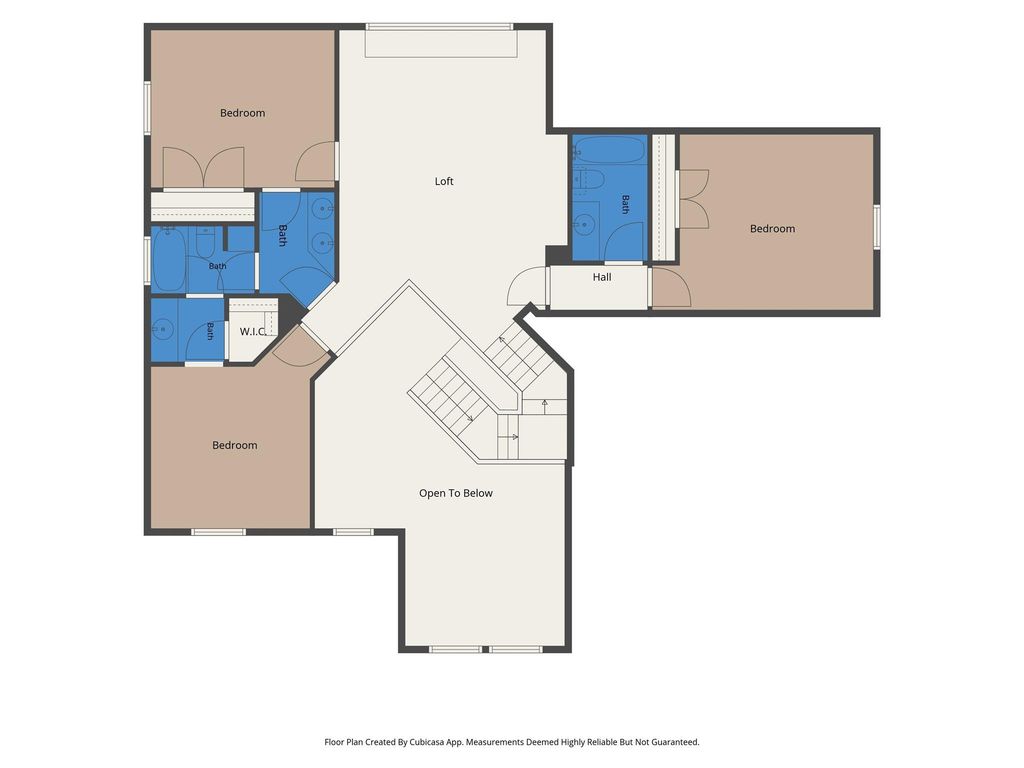
[[800]]5017 Monarda Way is listed for sale at 475,000. The Residential - Single Family property has 4 bedrooms, 4 Full Bathrooms, 3626 square feet, and was built in 1999. The lot size is 9496.08 Square feet.[[500]]Incredible location inside established Hulen Heights with a lush, private backyard and 3-car garage! The open kitchen stands out with Bosch stainless steel appliances, including a 5-burner gas cooktop, double ovens, convection oven, microwave, and quiet, low-decibel dishwasher. The renovated kitchen features granite countertops, a glass backsplash, and custom cabinetry illuminated by decorative lighting, plus a retractable outlet with USB ports. The kitchens inviting atmosphere extends to a covered porch for outdoor living surrounded by mature landscaping. The primary suite also overlooks the private backyard, and the primary bath has been freshly painted. Conveniently, the laundry room is located off the primary bedroom wing, with space for a second refrigerator. A versatile space nearby is ideal for a private office or exercise area. Upstairs features three bedrooms, a living area, and two bathrooms, including a Jack-and-Jill bath. At the front of the home, an open dining area is complemented by a flexible space perfect for a library or music room. A very special property!Hulen Heights HOA amenities include a community swim club and pool facility.
Incredible location inside established Hulen Heights with a lush, private backyard and 3-car garage! The open kitchen stands out with Bosch stainless steel appliances, including a 5-burner gas cooktop, double ovens, convection oven, microwave, and quiet, low-decibel dishwasher. The renovated kitchen features granite countertops, a glass backsplash, and custom cabinetry illuminated by decorative lighting, plus a retractable outlet with USB ports. The kitchen's inviting atmosphere extends to a covered porch for outdoor living surrounded by mature landscaping. The primary suite also overlooks the private backyard, and the primary bath has been freshly painted. Conveniently, the laundry room is located off the primary bedroom wing, with space for a second refrigerator. A versatile space nearby is ideal for a private office or exercise area. Upstairs features three bedrooms, a living area, and two bathrooms, including a Jack-and-Jill bath. At the front of the home, an open dining area is complemented by a flexible space perfect for a library or music room. A very special property!
Hulen Heights HOA amenities include a community swim club and pool facility.
Disclaimer: Lot configuration and dimensions are estimates, not based on personal knowledge and come from a third party (Digital Map Products); therefore, you should not rely on the estimates and perform independent confirmation as to their accuracy
View neighborhood information
Ready to Sell your Home?
Request a complimentary home selling analysis featuring recently sold properties, market trends, home valuations and a personalized market update.
School information is computer generated and may not be accurate or current. Buyer must independently verify and confirm enrollment. Please contact the school district to determine the schools to which this property is zoned.







 Just listed
 Currency converter





 Share


 Erase note
 You currently have no custom folders