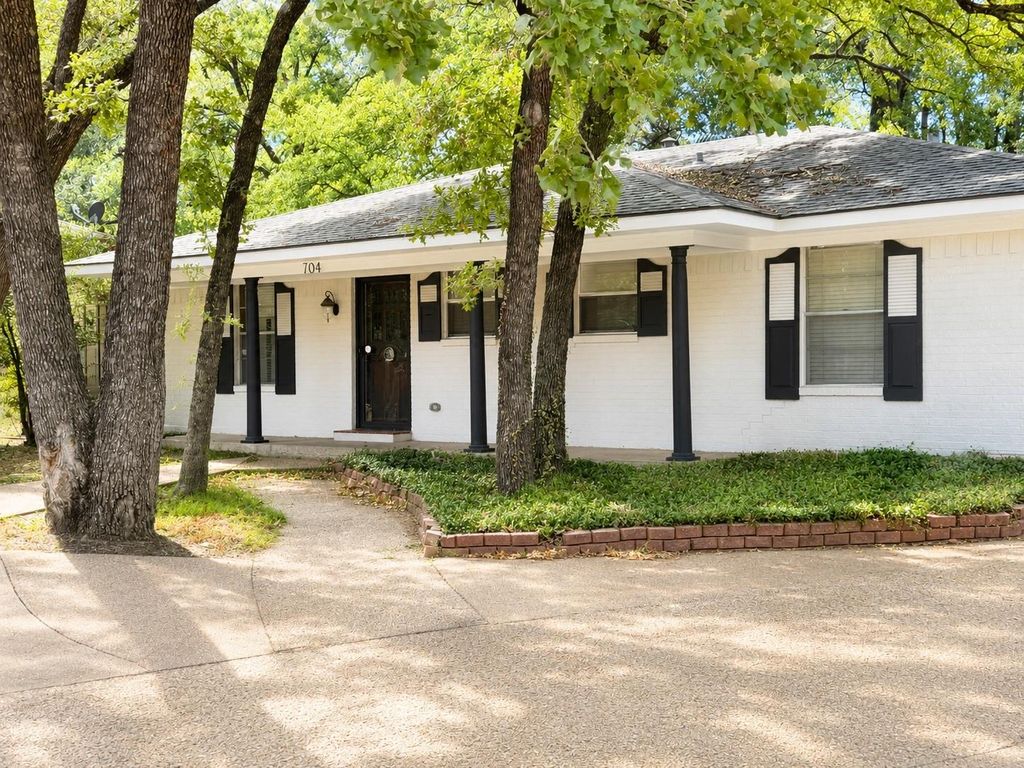
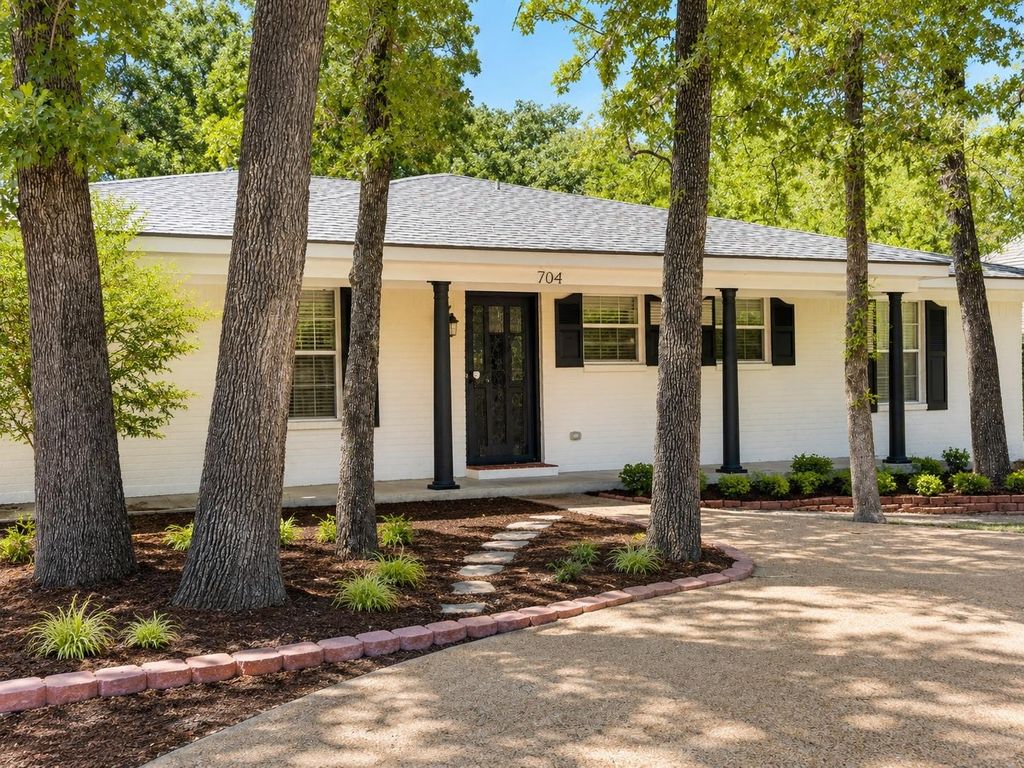
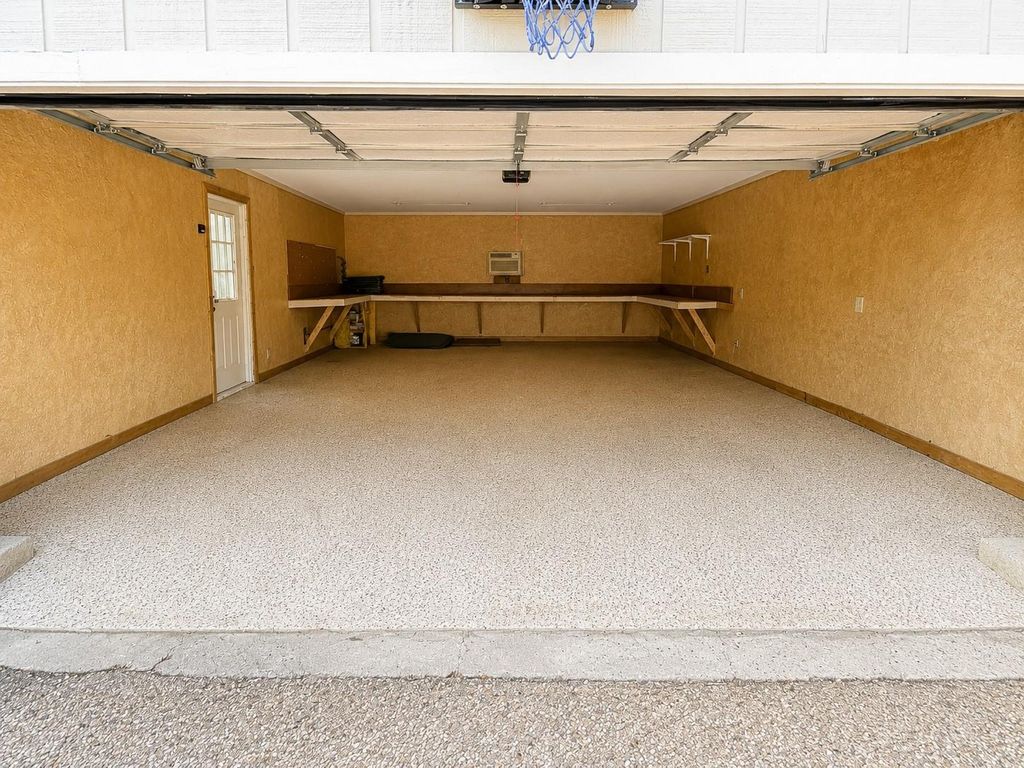
[[800]]704 Dobbins Rd is listed for sale at 328,500. The Residential - Single Family property has 3 bedrooms, 2 Full Bathrooms, 2263 square feet, and was built in 1970. The lot size is 10367.3 Square feet.[[500]]Charming single-story 3 bedroom 2 bath brick home with classic curb appeal, nestled beneath a canopy of mature shade trees. The painted white brick exterior is accented by black shutters, dark front door, and traditional columned front porch, creating a crisp, timeless appearance. A circular drive and nice landscaping complement the homes wide, low-profile ranch design. Mature trees provide exceptional shade and give the property a comfortable, well established feel. Multiple living areas provide plenty of room for everyday living and entertaining. One living area features a fireplace and an impressive wall of French doors overlooking the outdoor area, while the enclosed sunroom offers tile flooring, a wood plank ceiling, multiple windows, and double glass doors leading outside. Inside the home includes comfortable bedrooms with ceiling fans. Baths feature tile finishes, including a tub shower combination, a separate tiled walk in shower, and a jetted soaking tub. The detached two car garage with extensive workbench space and storage, providing excellent room for vehicles, hobbies, or a workshop. Mature trees provide abundant shade and contribute to the propertys established setting.
Charming single-story 3 bedroom 2 bath brick home with classic curb appeal, nestled beneath a canopy of mature shade trees. The painted white brick exterior is accented by black shutters, dark front door, and traditional columned front porch, creating a crisp, timeless appearance. A circular drive and nice landscaping complement the home’s wide, low-profile ranch design. Mature trees provide exceptional shade and give the property a comfortable, well established feel. Multiple living areas provide plenty of room for everyday living and entertaining. One living area features a fireplace and an impressive wall of French doors overlooking the outdoor area, while the enclosed sunroom offers tile flooring, a wood plank ceiling, multiple windows, and double glass doors leading outside. Inside the home includes comfortable bedrooms with ceiling fans. Baths feature tile finishes, including a tub shower combination, a separate tiled walk in shower, and a jetted soaking tub. The detached two car garage with extensive workbench space and storage, providing excellent room for vehicles, hobbies, or a workshop. Mature trees provide abundant shade and contribute to the property's established setting.
Disclaimer: Lot configuration and dimensions are estimates, not based on personal knowledge and come from a third party (Digital Map Products); therefore, you should not rely on the estimates and perform independent confirmation as to their accuracy
View neighborhood information
Ready to Sell your Home?
Request a complimentary home selling analysis featuring recently sold properties, market trends, home valuations and a personalized market update.
School information is computer generated and may not be accurate or current. Buyer must independently verify and confirm enrollment. Please contact the school district to determine the schools to which this property is zoned.









 Just listed
 Currency converter








 Share
Share


 Erase note
 You currently have no custom folders