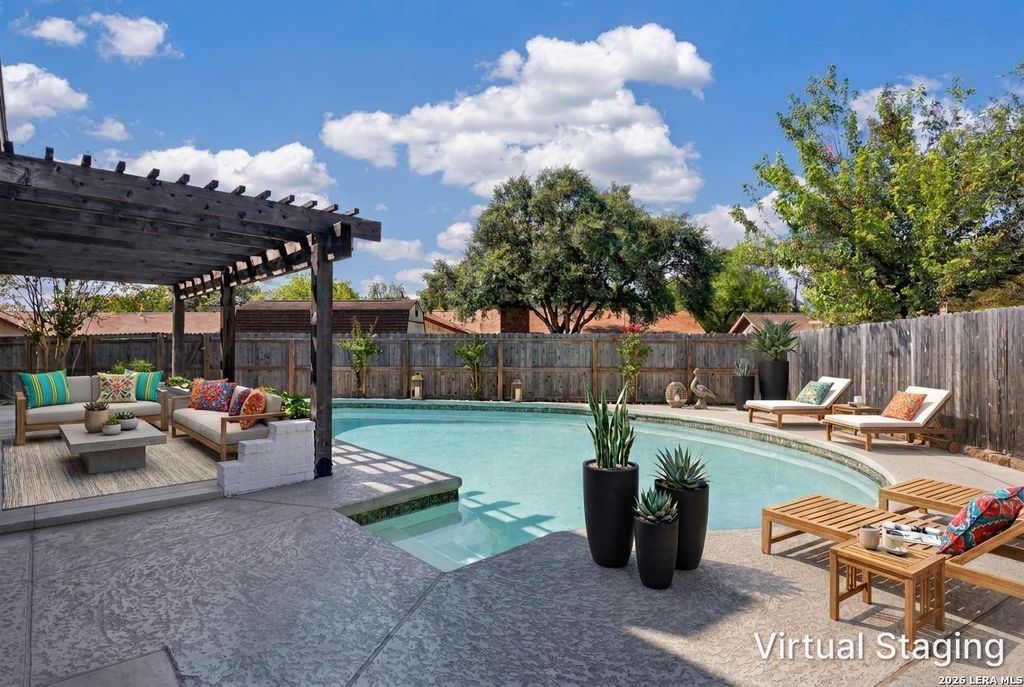
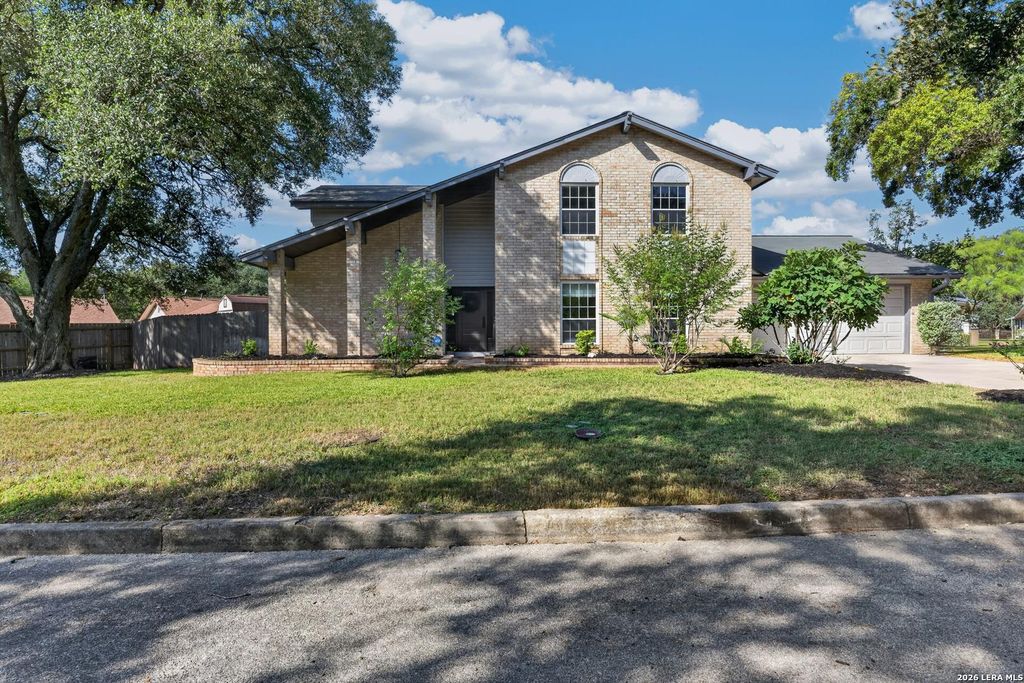
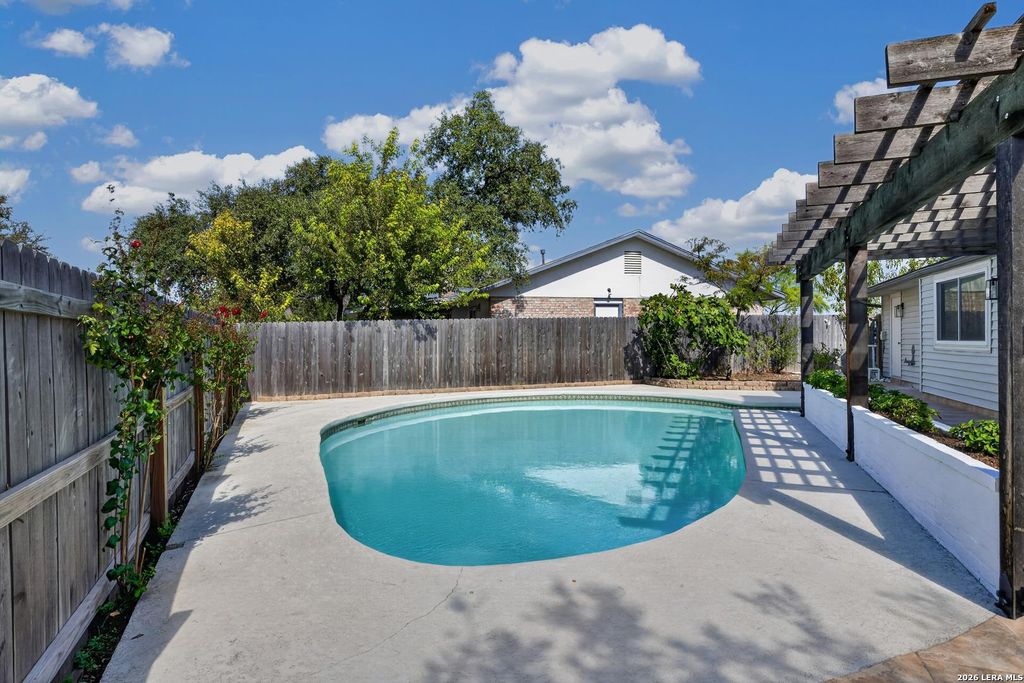
[[800]]332 FORREST TRL is listed for sale at 415,000. The Single-Family property has 4 bedrooms, 2 Full Bathrooms, 1 Half Bathroom, 2677 square feet, and was built in 1970.[[500]]The pool takes center stage in the backyard of this two-story home, surrounded by generous patio space and a pergola that extends the outdoor living area. Inside, extensive recent improvements include a kitchen renovation and renovated downstairs bathrooms in 2026, along with updates to the upstairs bathrooms and fresh upstairs paint. The main level offers multiple living and dining spaces with updated flooring and contemporary lighting. Completely renovated in 2026, the kitchen features crisp white cabinetry, contrasting countertops, abundant workspace and storage, with the microwave and garbage disposal also replaced that year. The primary bedroom provides direct access to the backyard and pool, along with a spacious walk-in closet with extensive shelving. Its renovated bath includes a long vanity, walk-in tiled shower, recessed lighting and updated fixtures. Upstairs, waterproof vinyl plank flooring installed in 2025 extends through the hallway and a large second living or game room
The pool takes center stage in the backyard of this two-story home, surrounded by generous patio space and a pergola that extends the outdoor living area. Inside, extensive recent improvements include a kitchen renovation and renovated downstairs bathrooms in 2026, along with updates to the upstairs bathrooms and fresh upstairs paint. The main level offers multiple living and dining spaces with updated flooring and contemporary lighting. Completely renovated in 2026, the kitchen features crisp white cabinetry, contrasting countertops, abundant workspace and storage, with the microwave and garbage disposal also replaced that year. The primary bedroom provides direct access to the backyard and pool, along with a spacious walk-in closet with extensive shelving. Its renovated bath includes a long vanity, walk-in tiled shower, recessed lighting and updated fixtures. Upstairs, waterproof vinyl plank flooring installed in 2025 extends through the hallway and a large second living or game room
Disclaimer: Lot configuration and dimensions are estimates, not based on personal knowledge and come from a third party (Digital Map Products); therefore, you should not rely on the estimates and perform independent confirmation as to their accuracy
View neighborhood information
Ready to Sell your Home?
Request a complimentary home selling analysis featuring recently sold properties, market trends, home valuations and a personalized market update.
School information is computer generated and may not be accurate or current. Buyer must independently verify and confirm enrollment. Please contact the school district to determine the schools to which this property is zoned.







 Currency converter





 Share


 Erase note
 You currently have no custom folders