9804 Claudette Ct is listed for sale at $ 315,000. The Residential - Single Family property has 4 bedrooms, 2 Full Bathrooms, 1656 square feet and was built in 2026. The lot size is 9000 Square feet. BRWelcome to 9804 Claudette Court, a beautifully designed Steve Wilson Custom 4-bedroom, 2-bath home offering 1,656 square feet of thoughtfully crafted living space on a spacious .21-acre lot with no HOA.
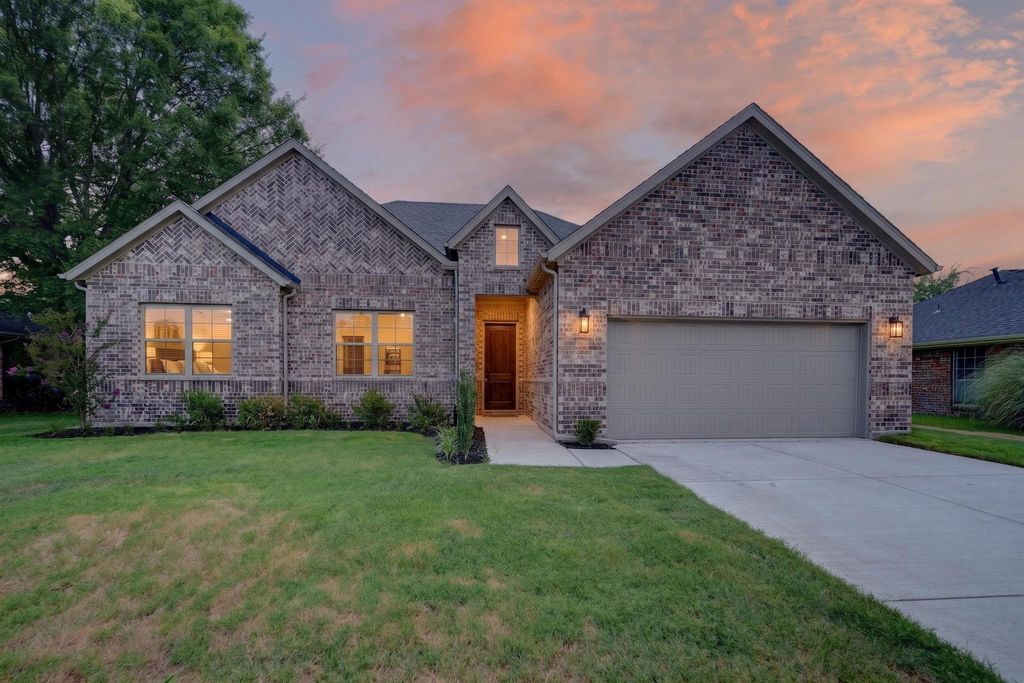
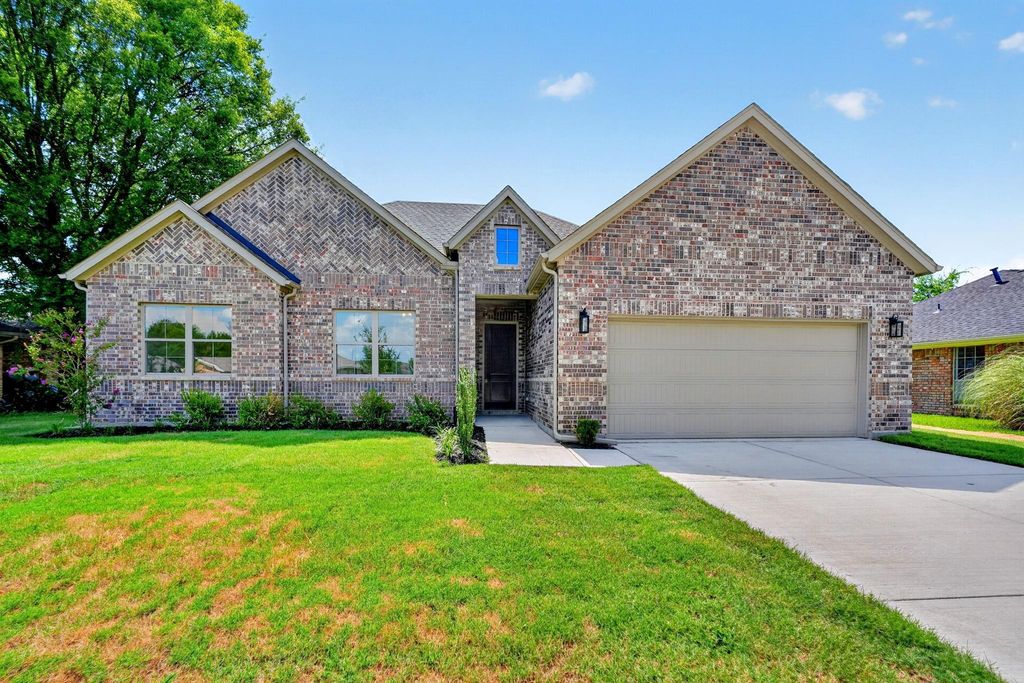
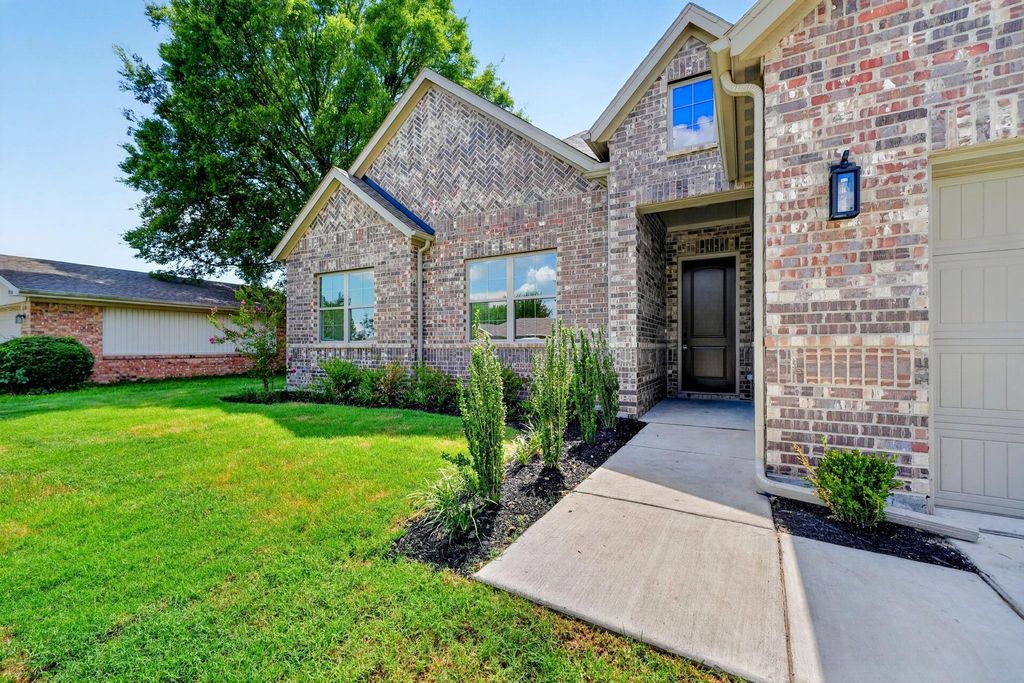
From the moment you arrive, you’ll appreciate the attractive brick elevation, inviting covered entry, and modern curb appeal. Inside, the open-concept floor plan is filled with natural light and features durable wood-look tile flooring, soaring ceilings, and stylish black fixtures throughout.
The kitchen serves as the heart of the home with abundant cabinetry, granite countertops, stainless steel appliances, pendant lighting, and a large breakfast bar overlooking the expansive living and dining areas—perfect for entertaining guests or everyday living.
The private owner’s retreat offers a spa-inspired ensuite bath complete with dual vanities, granite countertops, a freestanding soaking tub, oversized walk-in shower with framed glass enclosure, and a generous walk-in closet.
Three additional bedrooms provide flexibility for family, guests, or a home office, while the secondary bath showcases quality finishes and modern design.
Step outside to enjoy the oversized backyard, offering plenty of room for pets, play, gardening, or creating your dream outdoor living space.
Conveniently located in Greenville with easy access to shopping, dining, schools, and major highways, this move-in-ready home combines comfort, style, and functionality in one exceptional package.
Welcome to 9804 Claudette Court, a beautifully designed Steve Wilson Custom 4-bedroom, 2-bath home offering 1,656 square feet of thoughtfully crafted living space on a spacious .21-acre lot with no HOA.
From the moment you arrive, you'll appreciate the attractive brick elevation, inviting covered entry, and modern curb appeal. Inside, the open-concept floor plan is filled with natural light and features durable wood-look tile flooring, soaring ceilings, and stylish black fixtures throughout.
The kitchen serves as the heart of the home with abundant cabinetry, granite countertops, stainless steel appliances, pendant lighting, and a large breakfast bar overlooking the expansive living and dining areas—perfect for entertaining guests or everyday living.
The private owner's retreat offers a spa-inspired ensuite bath complete with dual vanities, granite countertops, a freestanding soaking tub, oversized walk-in shower with framed glass enclosure, and a generous walk-in closet.
Three additional bedrooms provide flexibility for family, guests, or a home office, while the secondary bath showcases quality finishes and modern design.
Step outside to enjoy the oversized backyard, offering plenty of room for pets, play, gardening, or creating your dream outdoor living space.
Conveniently located in Greenville with easy access to shopping, dining, schools, and major highways, this move-in-ready home combines comfort, style, and functionality in one exceptional package.
Central, ENERGY STAR Qualified Equipment, Natural Gas
Appliances
Dishwasher, Disposal, Gas Range, Microwave, Refrigerator, Tankless Water Heater
Interior
Cable TV Available, Decorative Lighting, Double Vanity, Eat-in Kitchen, Granite Counters, High Speed Internet Available, Kitchen Island, Open Floorplan, Pantry, Walk-In Closet(s)
Exterior
Roof
Composition
Foundation
Slab
Private Pool
No
Exterior Type
Brick
Garage Size
20 X 20
Parking
Garage Door Opener, Garage Faces Front
Parking Space
Garage 2 / Carport 0 / Total Covered 2
Fencing
Back Yard,Fenced,Gate,Wood
Utility
Cable Available,City Sewer,City Water,Concrete,Curbs,Individual Gas Meter,Individual Water Meter
Disclaimer: Lot configuration and dimensions are estimates, not based on personal knowledge and come from a third party (Digital Map Products); therefore, you should not rely on the estimates and perform independent confirmation as to their accuracy
Ready to Sell your Home?
Request a complimentary home selling analysis featuring recently sold properties, market trends, home valuations and a personalized market update.
School information is computer generated and may not be accurate or current. Buyer must independently verify and confirm enrollment. Please contact the school district to determine the schools to which this property is zoned.










 Currency converter








 Share
Share


 Erase note
 You currently have no custom folders