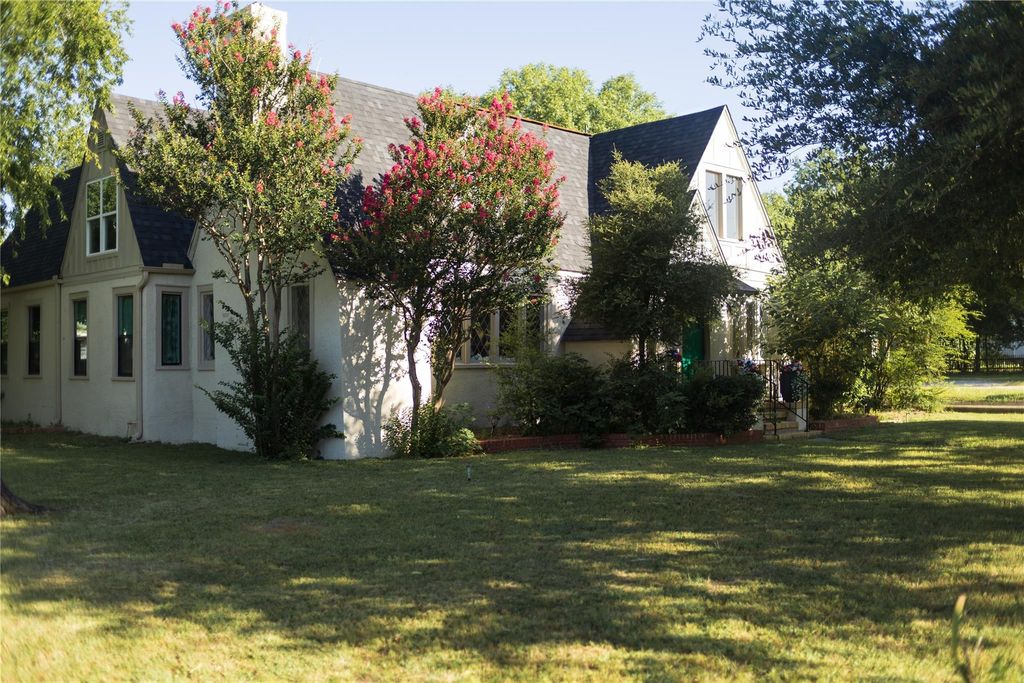
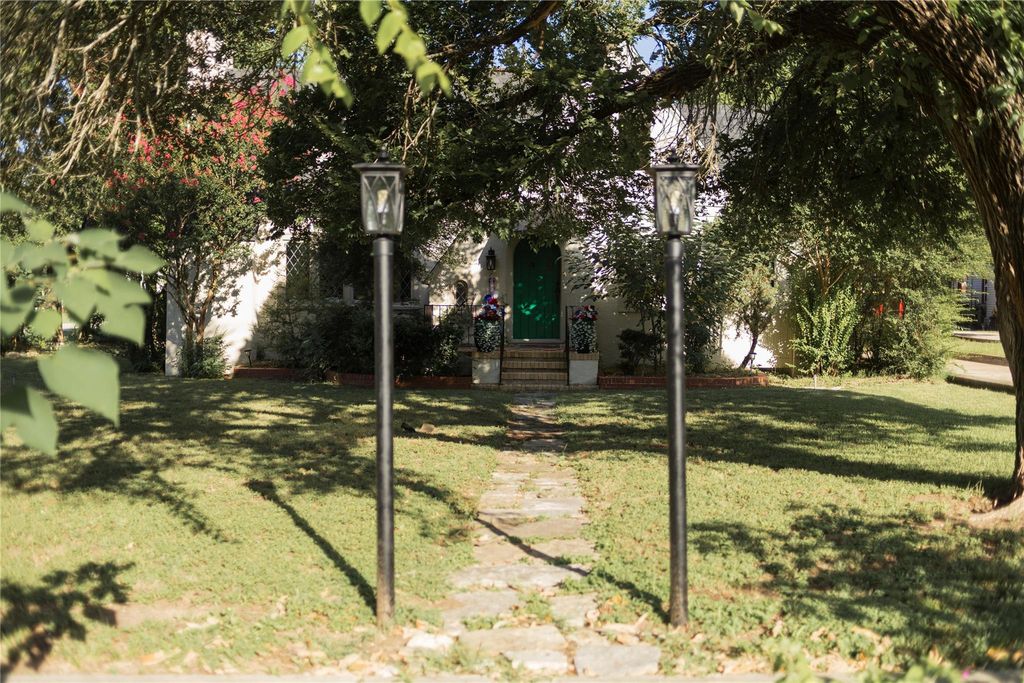
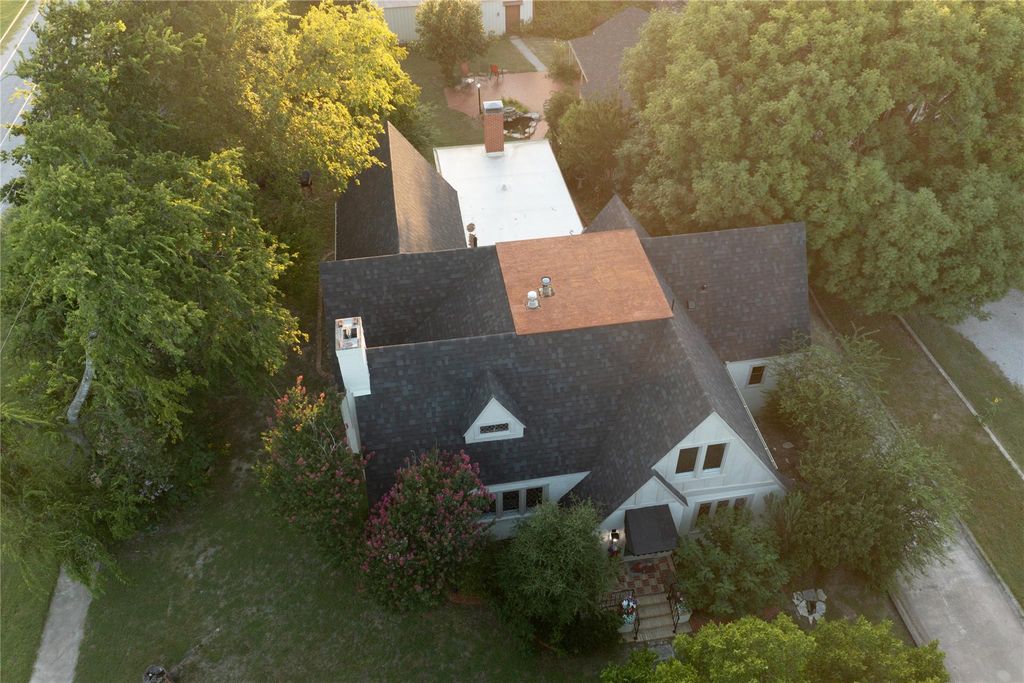
310 Hickory is listed for sale at $ 599,000. The Residential - Single Family property has 3 bedrooms, 3 Full Bathrooms, 2833 square feet and was built in 1928. The lot size is 20250 Square feet. BRThis storybook home has been revived with unmatched vision, a craftsman’s eye, and a designer’s touch. Its crisp paint palette, pitched rooflines,new windows, and many original lead glass windows,flank the newly restored stucco.Brilliant outdoor lighting enhances the beautiful grounds and lights the path to the guest home by way of the koi pond and waterfall The kitchen is a show piece, that includes stunning granite, a coffee bar, a large pantry and new stylish tile flooring. The primary bedroom features wood floors, an original gas fireplace, and a new private bathroom and closet.The original brick walkways lead you to a relaxing oasis by the waterfall, or relax under the giant pecan trees or take a seat on the porch. This Home is truly the epitome of the enchanted gingerbread home, showcasing it best while preserving its magical luxurious architecture. The main home is 3 bedrooms, 3 bathrooms, 2 living areas,3 fireplaces,the guest home is a spacious area enhanced by a fireplace and a full bathroom and a well designed kitchen.Just take a short walk to access the beautiful town of Hico, entertainment, shopping, and dining, Welcome to the Gingerbread house.
This storybook home has been revived with unmatched vision, a craftsman’s eye, and a designer’s touch. Its crisp paint palette, pitched rooflines,new windows, and many original lead glass windows,flank the newly restored stucco.Brilliant outdoor lighting enhances the beautiful grounds and lights the path to the guest home by way of the koi pond and waterfall The kitchen is a show piece, that includes stunning granite, a coffee bar, a large pantry and new stylish tile flooring. The primary bedroom features wood floors, an original gas fireplace, and a new private bathroom and closet.The original brick walkways lead you to a relaxing oasis by the waterfall, or relax under the giant pecan trees or take a seat on the porch. This Home is truly the epitome of the enchanted gingerbread home, showcasing it best while preserving its magical luxurious architecture. The main home is 3 bedrooms, 3 bathrooms, 2 living areas,3 fireplaces,the guest home is a spacious area enhanced by a fireplace and a full bathroom and a well designed kitchen.Just take a short walk to access the beautiful town of Hico, entertainment, shopping, and dining, Welcome to the Gingerbread house.
Disclaimer: Lot configuration and dimensions are estimates, not based on personal knowledge and come from a third party (Digital Map Products); therefore, you should not rely on the estimates and perform independent confirmation as to their accuracy
Ready to Sell your Home?
Request a complimentary home selling analysis featuring recently sold properties, market trends, home valuations and a personalized market update.
School information is computer generated and may not be accurate or current. Buyer must independently verify and confirm enrollment. Please contact the school district to determine the schools to which this property is zoned.









 Currency converter








 Share
Share


 Erase note
 You currently have no custom folders