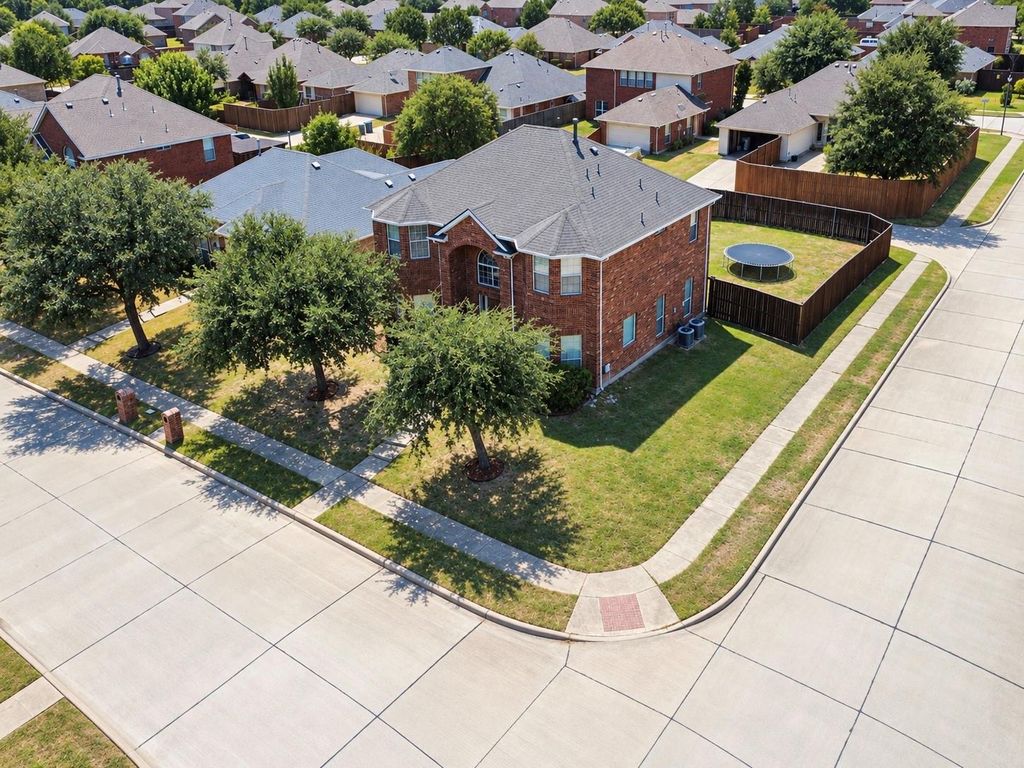
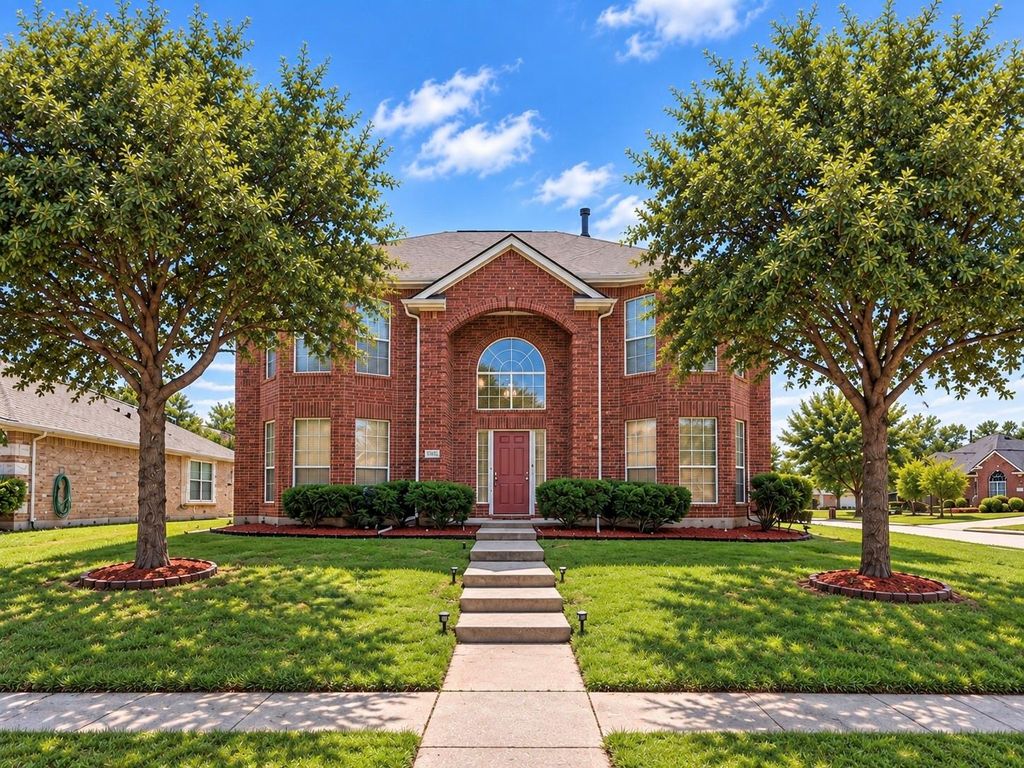
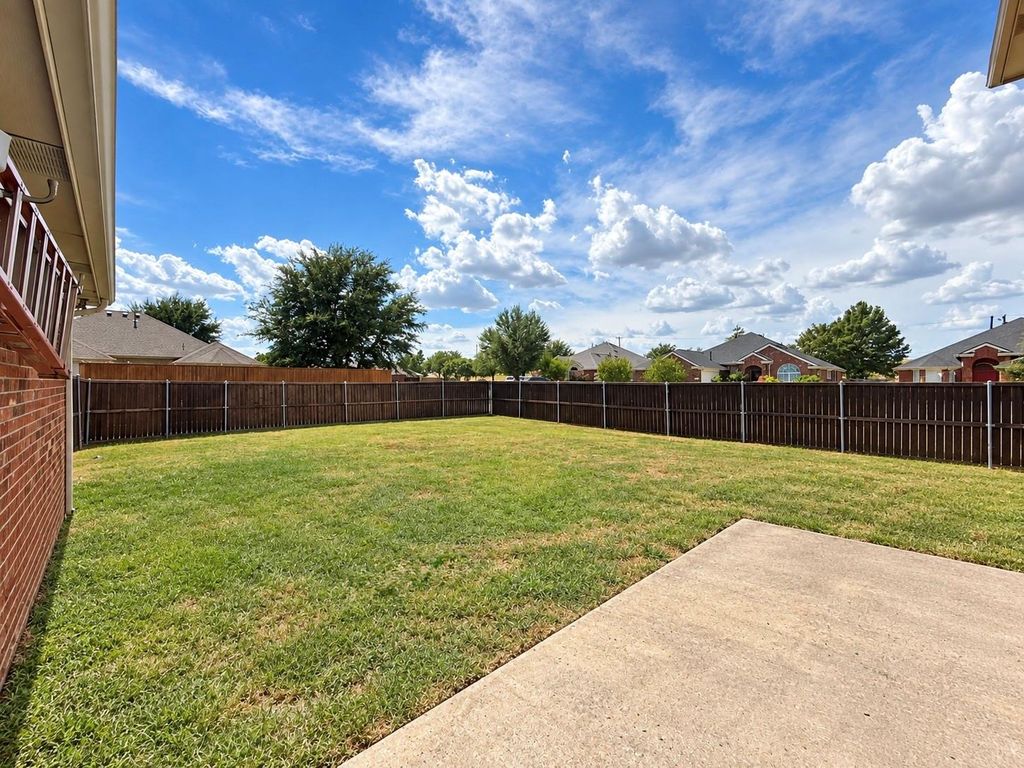
[[800]]7909 Glenview Way is listed for sale at 345,000. The Residential - Single Family property has 5 bedrooms, 3 Full Bathrooms, 1 Half Bathroom, 3000 square feet, and was built in 2008. The lot size is 9034.34 Square feet.[[500]]6 rooms 4 baths 2 living-dining rooms. Massive Tall Wide High Grade Build Style 2 story home on corner lot, long backyard back alley access to garage. 4min drive to Harmony School of Innovation, offering open choice of school within Garland! 6 different parks including Nature Preserve in less than 3 miles offering Mountain biking, Trail Dog walking. Reach everything around DFW within an hour. NEW ROOF, NO MUD-NO PID, Ideal for large families who want their own space but togetherness, Tall-Large space throughout for big furniture room to grow, every room is large w. Room to have sitting area. Primary offers sitting area downstairs large room sized changing closet-total privacy, 1 large front room to be used as dining or enclose make into 2nd downstairs bedroom, 2 Living rooms, Closed door laundry room, Gas Fully Brick Fireplace, lots of closets throughout, Sizable Entryway to greet guests decorate for the special occasions welcoming people into your home. Kitchen offers granite, real wood cabinets, room for island lots of prep space, enjoy company from dining and living space when cooking. High Quality of Life with City Amenities, 1 mile from President George Bush Tpke, 3miles to Firewheel mall Waterview Golf Club, 8 miles to Lake Ray Hubbard, 2 miles to the Nature Preserve. Established neighborhood is known for its strong sense of community and continued reinvestment. Turnkey Flip, CASH, or Average buyer! BRING YOUR BEST OFFER! ARV: 460K Rents are in the 2,700-3,900+range.
6 rooms 4 baths 2 living-dining rooms. Massive Tall & Wide High Grade Build Style 2 story home on corner lot, long backyard & back alley access to garage. 4min drive to Harmony School of Innovation, offering open choice of school within Garland! 6 different parks including Nature Preserve in less than 3 miles offering Mountain biking, Trail & Dog walking. Reach everything around DFW within an hour. NEW ROOF, NO MUD-NO PID, Ideal for large families who want their own space but togetherness, Tall-Large space throughout for big furniture & room to grow, every room is large w. Room to have sitting area. Primary offers sitting area downstairs & large room sized changing closet-total privacy, 1 large front room to be used as dining or enclose & make into 2nd downstairs bedroom, 2 Living rooms, Closed door laundry room, Gas Fully Brick Fireplace, lots of closets throughout, Sizable Entryway to greet guests & decorate for the special occasions welcoming people into your home. Kitchen offers granite, real wood cabinets, room for island lots of prep space, enjoy company from dining and living space when cooking. High Quality of Life with City Amenities, 1 mile from President George Bush Tpke, 3miles to Firewheel mall & Waterview Golf Club, 8 miles to Lake Ray Hubbard, 2 miles to the Nature Preserve. Established neighborhood is known for its strong sense of community and continued reinvestment. Turnkey Flip, CASH, or Average buyer! BRING YOUR BEST OFFER! ARV: $460K~ Rents are in the $2,700-$3,900+range.
Disclaimer: Lot configuration and dimensions are estimates, not based on personal knowledge and come from a third party (Digital Map Products); therefore, you should not rely on the estimates and perform independent confirmation as to their accuracy
View neighborhood information
Ready to Sell your Home?
Request a complimentary home selling analysis featuring recently sold properties, market trends, home valuations and a personalized market update.
School information is computer generated and may not be accurate or current. Buyer must independently verify and confirm enrollment. Please contact the school district to determine the schools to which this property is zoned.









 Just listed
 Currency converter







 Share
Share


 Erase note
 You currently have no custom folders