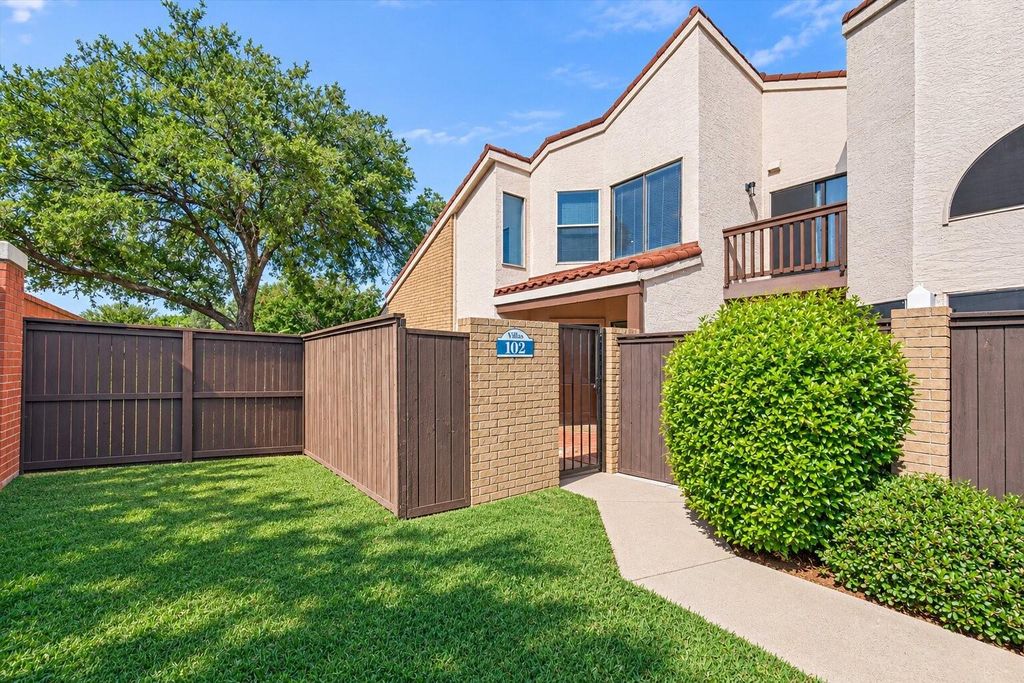
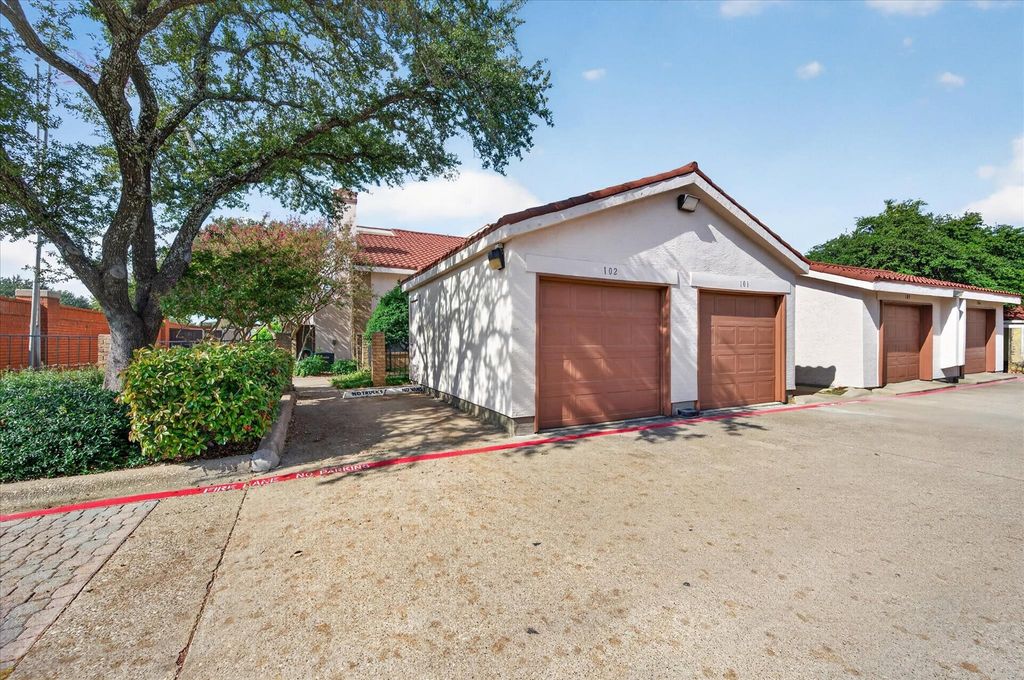
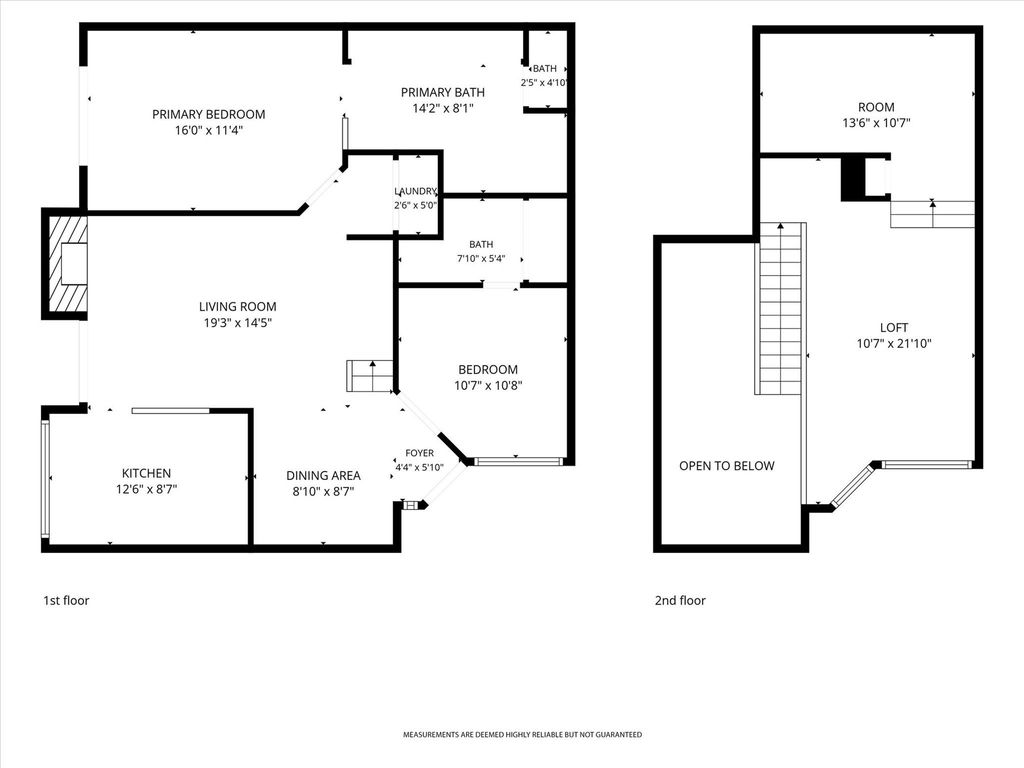
[[800]]503 Ranch Trl unit102 is listed for sale at 289,900. The Residential - Condo property has 2 bedrooms, 2 Full Bathrooms, 1394 square feet, and was built in 1984. The lot size is 362681 Square feet.[[500]]Welcome to elevated waterfront living in the heart of Valley Ranch! This beautifully updated 2-bedroom, 2-bathroom multi-level condominium offers a rare combination of comfort, style, and peaceful canal views. Enjoy serene waterfront scenery from three private spaces, including the living room, patio, and primary bedroom, creating a relaxing atmosphere that feels like a private retreat. Inside, the bright open-concept layout features soaring ceilings, abundant natural light, vibrant yet tasteful finishes, and a stylish dry bar that makes entertaining effortless. Both spacious bedrooms feature private en-suite bathrooms, offering comfort and privacy. Upstairs, a versatile loft and separate bonus room with a skylight provide the perfect setting for a home office, creative space, or additional lounge area. A detached garage conveniently located just behind the unit adds everyday convenience. Residents also enjoy an affordable HOA, community pool, and scenic walking trails. Ideally located near shopping, dining, major highways, and DFW International Airport, with the added benefit of highly regarded Coppell ISD schools. Whether youre seeking a low-maintenance lifestyle, a peaceful place to unwind, or a convenient home close to everything, this move-in-ready waterfront condo is a wonderful opportunity to enjoy the best of Valley Ranch living!
Welcome to elevated waterfront living in the heart of Valley Ranch! This beautifully updated 2-bedroom, 2-bathroom multi-level condominium offers a rare combination of comfort, style, and peaceful canal views. Enjoy serene waterfront scenery from three private spaces, including the living room, patio, and primary bedroom, creating a relaxing atmosphere that feels like a private retreat. Inside, the bright open-concept layout features soaring ceilings, abundant natural light, vibrant yet tasteful finishes, and a stylish dry bar that makes entertaining effortless. Both spacious bedrooms feature private en-suite bathrooms, offering comfort and privacy. Upstairs, a versatile loft and separate bonus room with a skylight provide the perfect setting for a home office, creative space, or additional lounge area. A detached garage conveniently located just behind the unit adds everyday convenience. Residents also enjoy an affordable HOA, community pool, and scenic walking trails. Ideally located near shopping, dining, major highways, and DFW International Airport, with the added benefit of highly regarded Coppell ISD schools. Whether you're seeking a low-maintenance lifestyle, a peaceful place to unwind, or a convenient home close to everything, this move-in-ready waterfront condo is a wonderful opportunity to enjoy the best of Valley Ranch living!
Dishwasher, Disposal, Dryer, Electric Range, Electric Water Heater, Microwave, Refrigerator, Washer
Security System
Smoke Detector(s)
Interior
Cable TV Available, Cathedral Ceiling(s), Decorative Lighting, Double Vanity, Dry Bar, In-Law Suite Floorplan, Loft, Open Floorplan, Pantry, Vaulted Ceiling(s), Second Primary Bedroom
Exterior
Roof
Spanish Tile
Foundation
Slab
Private Pool
Yes
Private Pool Desc
Fenced,Gunite,In Ground,Outdoor Pool,Separate Spa/Hot Tub
Exterior Type
Brick, Stucco
Lot Description
Few Trees, Park View, Sprinkler System, Water/Lake View, Waterfront
Water Amenity
Canal (Man Made)
Parking
Additional Parking, Common, Covered, Garage, Garage Door Opener, Garage Single Door, Kitchen Level, On Street, Storage
Parking Space
Garage 1 / Carport 0 / Total Covered 1
Fencing
Fenced,Wood,Other
Porch
Covered
Easements
Utilities
Utility
City Sewer,City Water,Co-op Electric,Community Mailbox,Electricity Available
Area Pool
Yes
Exterior
Covered Patio/Porch, Rain Gutters
Extra details you may need to know
Dwelling Type
Condo/Townhome
Community Features
Community Pool,Community Sprinkler,Curbs,Jogging Path/Bike Path,Pool,Sidewalks
Lake Pump
No
Financial information
Maintenance Fee
$420/Monthly
Maint Fee Includes
Front Yard Maintenance,Insurance,Maintenance Grounds,Maintenance Structure,Pest Control,Sewer,Trash,Water
Disclaimer: Lot configuration and dimensions are estimates, not based on personal knowledge and come from a third party (Digital Map Products); therefore, you should not rely on the estimates and perform independent confirmation as to their accuracy
View neighborhood information
Ready to Sell your Home?
Request a complimentary home selling analysis featuring recently sold properties, market trends, home valuations and a personalized market update.
School information is computer generated and may not be accurate or current. Buyer must independently verify and confirm enrollment. Please contact the school district to determine the schools to which this property is zoned.







 Just listed
 Currency converter





 Share


 Erase note
 You currently have no custom folders