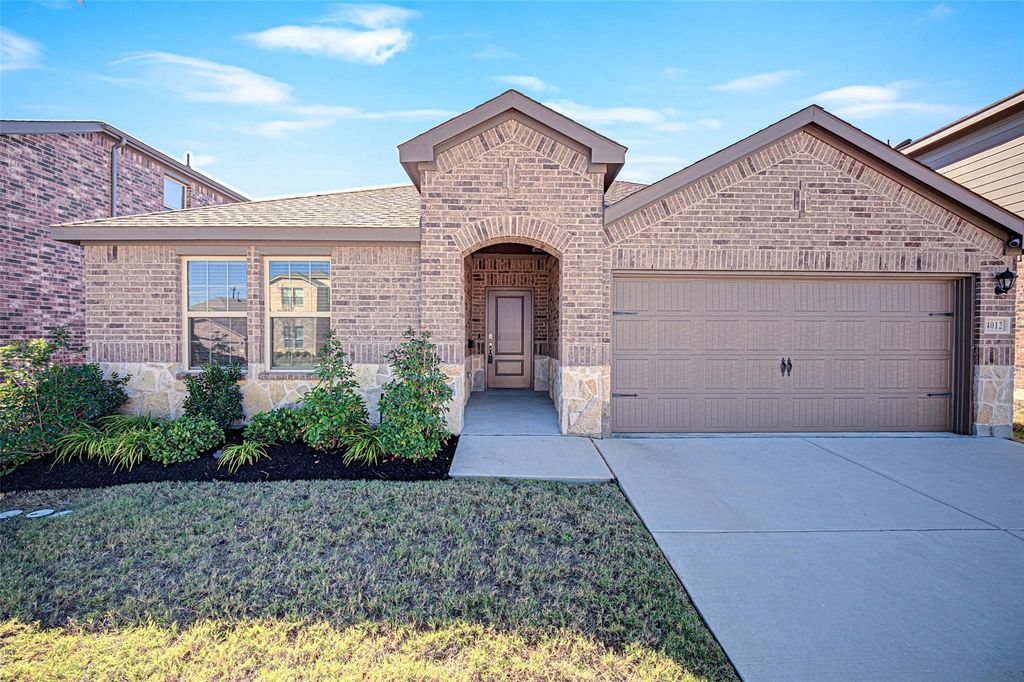
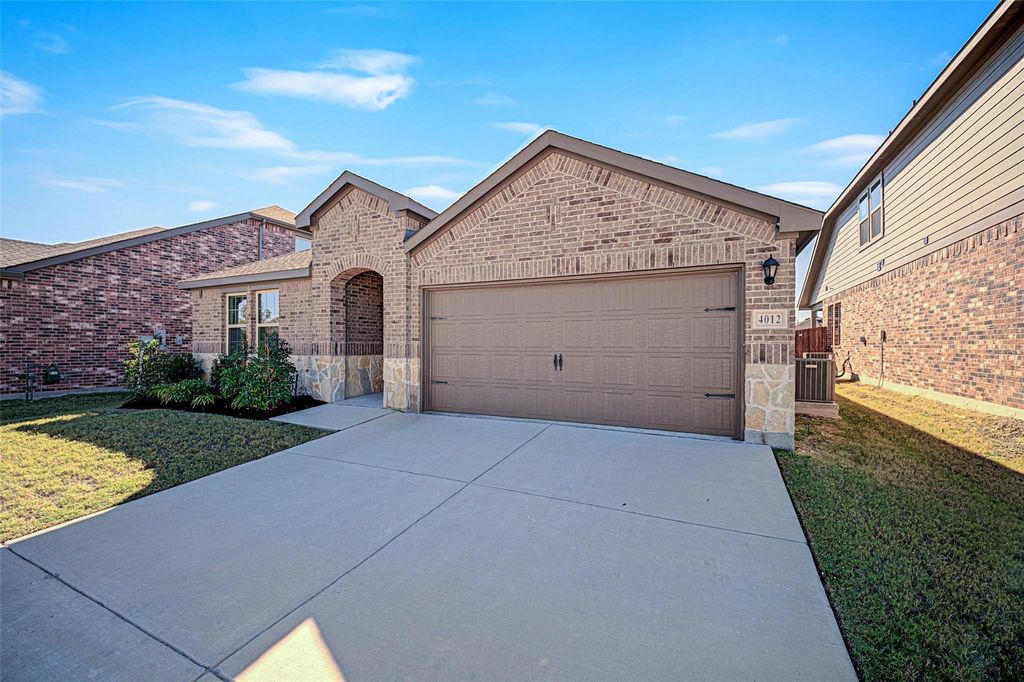
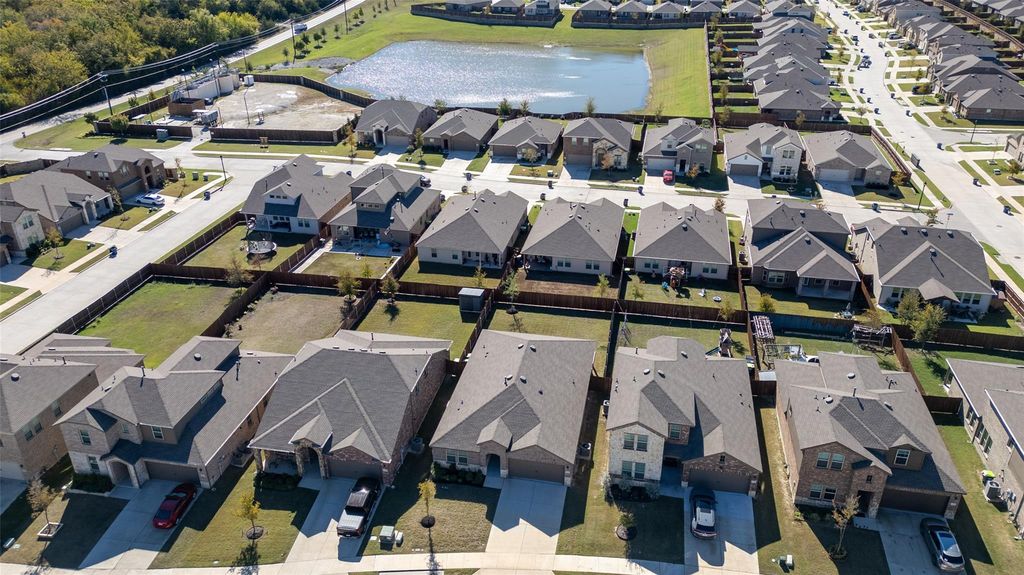
[[800]]4012 Kenworth Ln is listed for sale at 369,000. The Residential - Single Family property has 4 bedrooms, 2 Full Bathrooms, 2059 square feet, and was built in 2023. The lot size is 6403.32 Square feet.[[500]]Welcome to a rare find! A completely converted wheelchair-accessible home!!! This property is beautifully designed, single-story residence featuring 4 bedrooms, 2 full bathrooms, and approximately 2,017 square feet of living space. Built in 2023, this modern-style residence offers comfortable and functional floor plan. The home has lots of upgrade for wheelchair accessibility throughout, including zero-step or ramped entrances, wide doorways, roll-in shower in the primary bathroom, accessible bathroom vanity, roll-under sink in the kitchen, wheelchair-friendly flooring and accessible outdoor spaces. Skip the expense and hassle of converting a traditional home. This one is already designed with accessibility in mind. Conveniently located in the growing McKinney area, this home has access to nearby shopping, dining, entertainment, and everyday conveniences. Also, minutes away from the major roadways making the commute very convenient. Schedule your tour now on this property that is more than accessible, it is designed for independent living.
Welcome to a rare find! A completely converted wheelchair-accessible home!!! This property is beautifully designed, single-story residence featuring 4 bedrooms, 2 full bathrooms, and approximately 2,017 square feet of living space. Built in 2023, this modern-style residence offers comfortable and functional floor plan. The home has lots of upgrade for wheelchair accessibility throughout, including zero-step or ramped entrances, wide doorways, roll-in shower in the primary bathroom, accessible bathroom vanity, roll-under sink in the kitchen, wheelchair-friendly flooring and accessible outdoor spaces. Skip the expense and hassle of converting a traditional home. This one is already designed with accessibility in mind. Conveniently located in the growing McKinney area, this home has access to nearby shopping, dining, entertainment, and everyday conveniences. Also, minutes away from the major roadways making the commute very convenient. Schedule your tour now on this property that is more than accessible, it is designed for independent living.
Disclaimer: Lot configuration and dimensions are estimates, not based on personal knowledge and come from a third party (Digital Map Products); therefore, you should not rely on the estimates and perform independent confirmation as to their accuracy
View neighborhood information
Ready to Sell your Home?
Request a complimentary home selling analysis featuring recently sold properties, market trends, home valuations and a personalized market update.
School information is computer generated and may not be accurate or current. Buyer must independently verify and confirm enrollment. Please contact the school district to determine the schools to which this property is zoned.







 Currency converter





 Share


 Erase note
 You currently have no custom folders