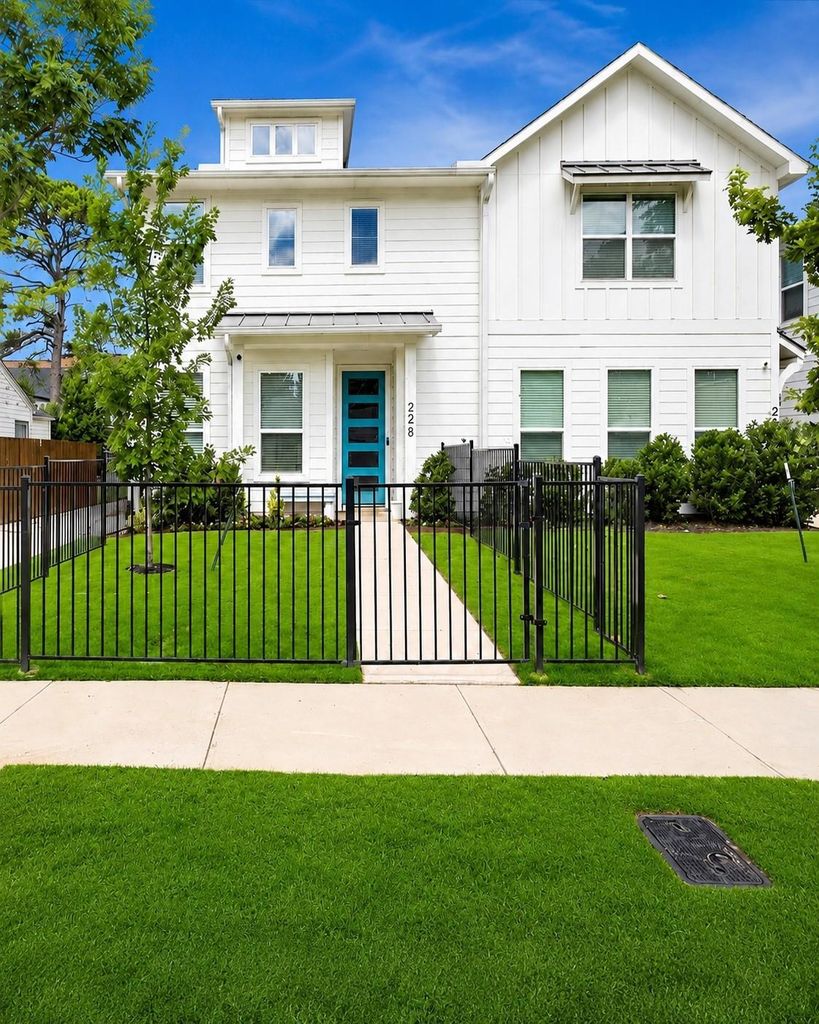
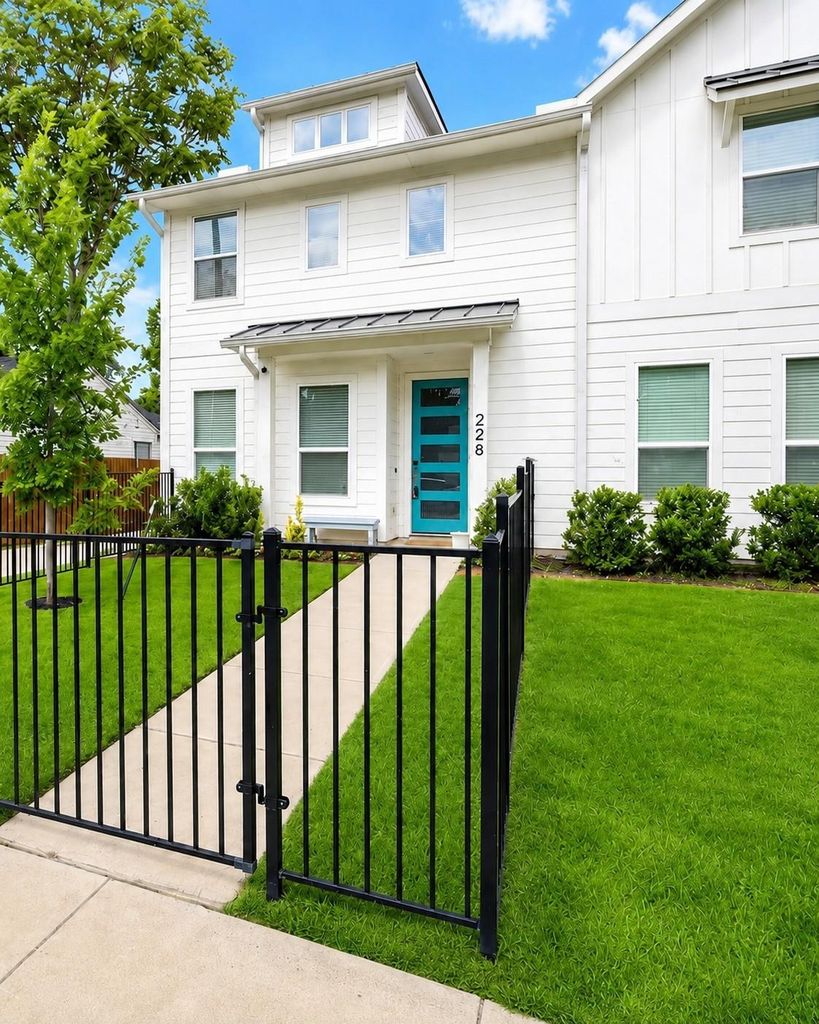
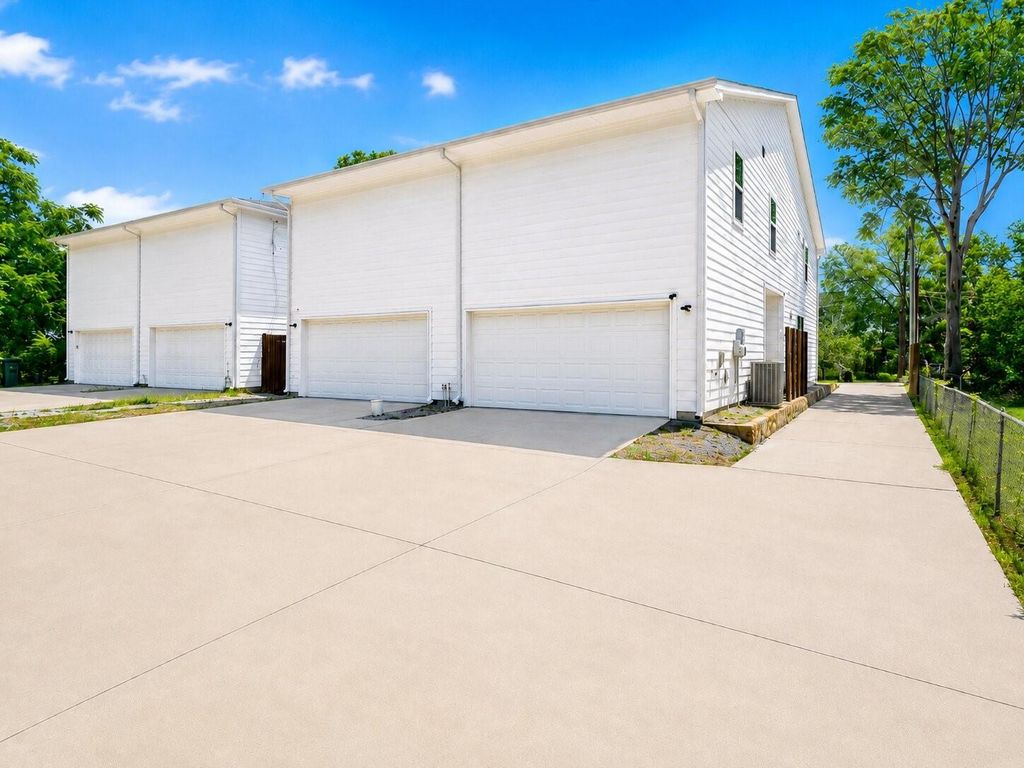
228 Sunset Ln is listed for sale at $ 445,000. The Residential - Single Family property has 3 bedrooms, 2 Full Bathrooms, 1 Half Bathroom, 2228 square feet and was built in 2022. The lot size is 0.101 Acres. BRMODERN TOWNHOUSE MEETS URBAN LIFESTYLE in the Coveted RIVER DISTRICT! GREAT Townhouse with Designer Finishes and Unbeatable Walkability—Just Steps to Top-Tier Restaurants, Trinity Trails, and Year-Round Outdoor Recreation! This Thoughtfully Designed 3-Bedroom Home Blends Style and Function, Offering a Split Bedroom Layout with a PRIVATE PRIMARY SUITE and a Versatile Upstairs LOFT—Perfect for a Second Living Area, Fitness Studio, or Work-from-Home Retreat. Step Into the OPEN-CONCEPT Living, Dining, and Kitchen Space, Where High-End Cabinetry, Sleek STAINLESS STEEL Appliances, and Seamless Flow Make Every Gathering Effortless. Upstairs, the Laundry Room Sits Conveniently Among the Bedrooms, Making Day-to-Day Living a Breeze. The Spacious Secondary Bedrooms Each Feature WALK-IN CLOSETS and Share a Double Vanity Bath Built for Comfort and Style. The Primary Suite is Your Private Oasis—Boasting a LUXURY SPA SHOWER, Oversized WALK-IN CLOSET, and Elegant Double Vanity. Rear-Entry 2-CAR GARAGE and Fee Simple Land Ownership Offer True Lock-and-Leave Freedom, While a PARTY WALL Construction Ensures Peace, Privacy, and Sound Separation. NO HOA, LOW-MAINTENANCE LIVING, and an INCREDIBLE LOCK-AND-LEAVE in One of Fort Worth’s Most Desirable Neighborhoods. Whether You’re Strolling to Dinner or Hopping on the Trails, This One Delivers Lifestyle, Location, and Livability—all in One Beautiful Package.
MODERN TOWNHOUSE MEETS URBAN LIFESTYLE in the Coveted RIVER DISTRICT! GREAT Townhouse with Designer Finishes and Unbeatable Walkability—Just Steps to Top-Tier Restaurants, Trinity Trails, and Year-Round Outdoor Recreation! This Thoughtfully Designed 3-Bedroom Home Blends Style and Function, Offering a Split Bedroom Layout with a PRIVATE PRIMARY SUITE and a Versatile Upstairs LOFT—Perfect for a Second Living Area, Fitness Studio, or Work-from-Home Retreat. Step Into the OPEN-CONCEPT Living, Dining, and Kitchen Space, Where High-End Cabinetry, Sleek STAINLESS STEEL Appliances, and Seamless Flow Make Every Gathering Effortless. Upstairs, the Laundry Room Sits Conveniently Among the Bedrooms, Making Day-to-Day Living a Breeze. The Spacious Secondary Bedrooms Each Feature WALK-IN CLOSETS and Share a Double Vanity Bath Built for Comfort and Style. The Primary Suite is Your Private Oasis—Boasting a LUXURY SPA SHOWER, Oversized WALK-IN CLOSET, and Elegant Double Vanity. Rear-Entry 2-CAR GARAGE and Fee Simple Land Ownership Offer True Lock-and-Leave Freedom, While a PARTY WALL Construction Ensures Peace, Privacy, and Sound Separation. NO HOA, LOW-MAINTENANCE LIVING, and an INCREDIBLE LOCK-AND-LEAVE in One of Fort Worth’s Most Desirable Neighborhoods. Whether You’re Strolling to Dinner or Hopping on the Trails, This One Delivers Lifestyle, Location, and Livability—all in One Beautiful Package.
Cable TV Available, Double Vanity, Granite Counters, High Speed Internet Available, Loft, Open Floorplan, Pantry, Smart Home System, Walk-In Closet(s), Wired for Data
Exterior
Roof
Composition,Shingle
Foundation
Slab
Private Pool
No
Exterior Type
Fiber Cement, Siding
Lot Description
Few Trees, Landscaped
Garage Size
20 X 20
Parking
Concrete, Driveway, Garage Faces Rear, Garage Single Door
Disclaimer: Lot configuration and dimensions are estimates, not based on personal knowledge and come from a third party (Digital Map Products); therefore, you should not rely on the estimates and perform independent confirmation as to their accuracy
Ready to Sell your Home?
If you like this property and are also considering selling your current home now, you may find out how. Request your home selling analysis report featuring Recently Sold, Market Analysis, Home Valuations, and Market Update.
School information is computer generated and may not be accurate or current. Buyer must independently verify and confirm enrollment. Please contact the school district to determine the schools to which this property is zoned.










 Just listed
 Currency converter








 Share
Share


 Erase note
 You currently have no custom folders