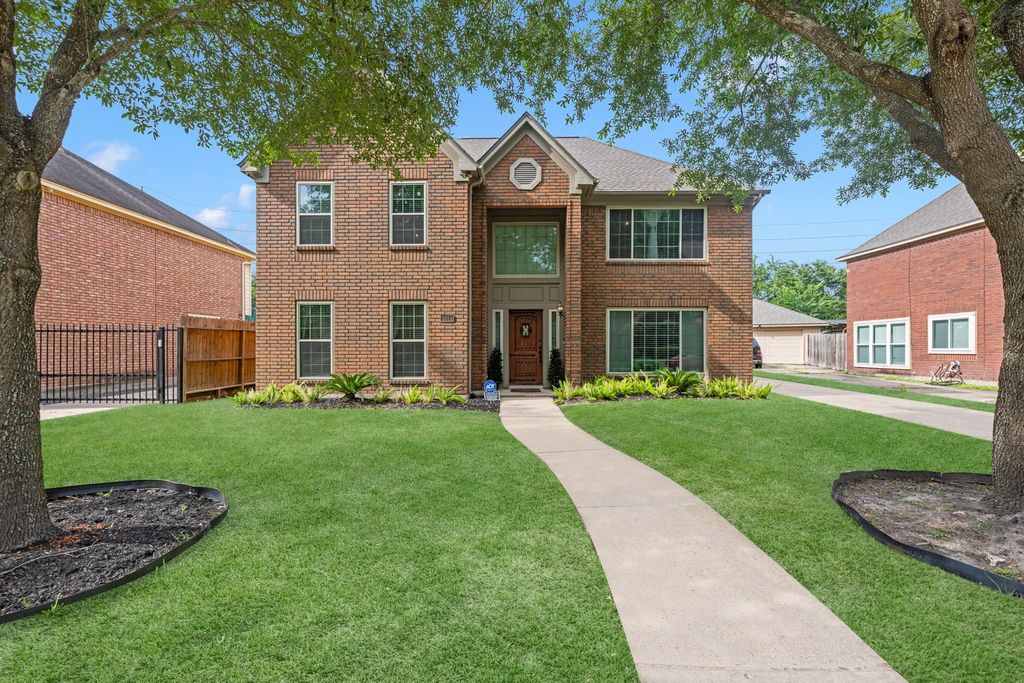
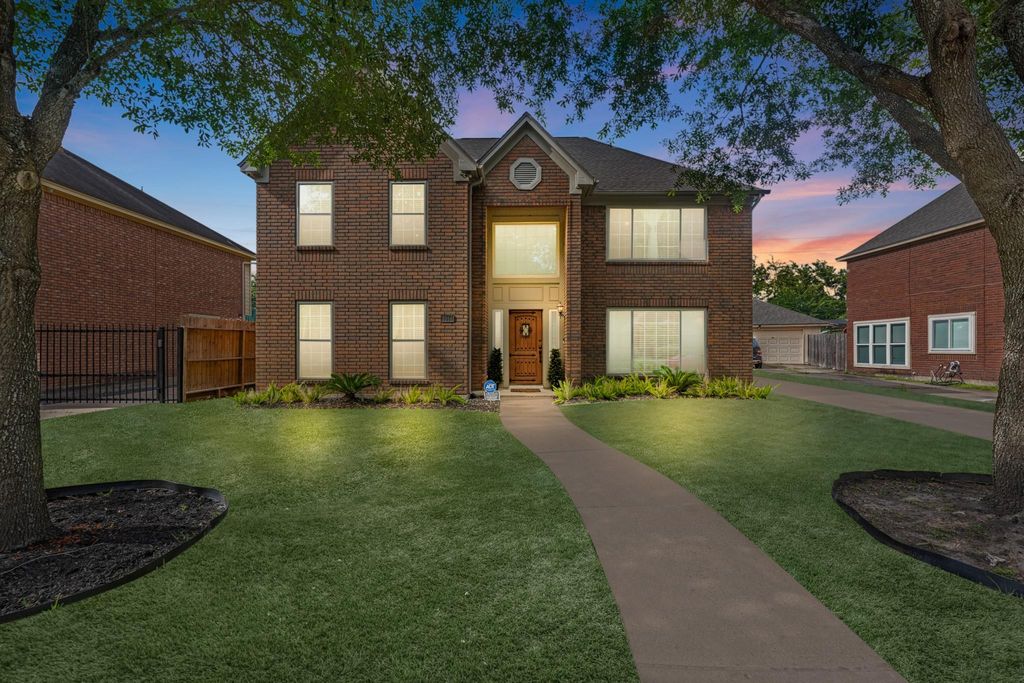
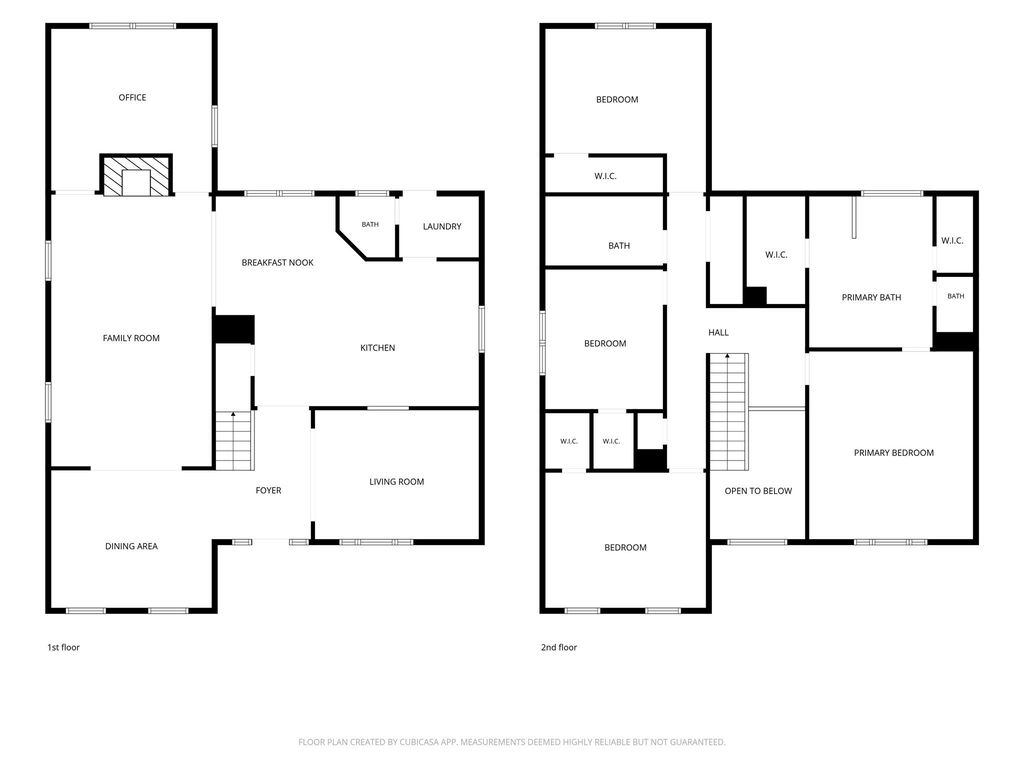
[[800]]3514 Corbett Ct is listed for sale at 315,000. The Single-Family property has 4 bedrooms, 2 Full Bathrooms, 1 Half Bathroom, 3160 square feet, and was built in 1989. The lot size is 7800 Square feet.[[500]]Discover 3514 Corbett Ct in Vicksburg Village of Cumberland, ideally located near the Fort Bend Tollway with convenient access to the Texas Medical Center, shopping, dining, and everyday conveniences. This 4BD, 2.5BT home offers the space and functionality todays buyers are searching for. The first floor features hardwood flooring throughout, multiple living and dining spaces, and a dedicated study ideal for working from home. The chefs kitchen is designed for both entertaining and everyday living with a center island, stainless steel appliances, and a walk-in pantry with abundant storage. Upstairs, all four bedrooms feature walk-in closets, providing plenty of room to grow. Recent updates include a brand-new roof (2024) and energy-efficient windows. Outside, enjoy a large backyard with no rear neighbors, a detached garage, and a long driveway offering ample parking. A well-maintained home with the location, updates, and privacy buyers love.
Discover 3514 Corbett Ct in Vicksburg Village of Cumberland, ideally located near the Fort Bend Tollway with convenient access to the Texas Medical Center, shopping, dining, and everyday conveniences. This 4BD, 2.5BT home offers the space and functionality today's buyers are searching for. The first floor features hardwood flooring throughout, multiple living and dining spaces, and a dedicated study ideal for working from home. The chef's kitchen is designed for both entertaining and everyday living with a center island, stainless steel appliances, and a walk-in pantry with abundant storage. Upstairs, all four bedrooms feature walk-in closets, providing plenty of room to grow. Recent updates include a brand-new roof (2024) and energy-efficient windows. Outside, enjoy a large backyard with no rear neighbors, a detached garage, and a long driveway offering ample parking. A well-maintained home with the location, updates, and privacy buyers love.
Disclaimer: Lot configuration and dimensions are estimates, not based on personal knowledge and come from a third party (Digital Map Products); therefore, you should not rely on the estimates and perform independent confirmation as to their accuracy
View neighborhood information
Ready to Sell your Home?
Request a complimentary home selling analysis featuring recently sold properties, market trends, home valuations and a personalized market update.
School information is computer generated and may not be accurate or current. Buyer must independently verify and confirm enrollment. Please contact the school district to determine the schools to which this property is zoned.







 Just listed
 Currency converter








 Share


 Erase note
 You currently have no custom folders